Lot 3
52 Sandale Park
Derry, BT48 8NR
Residential · Terrace · 3 beds

Key Features
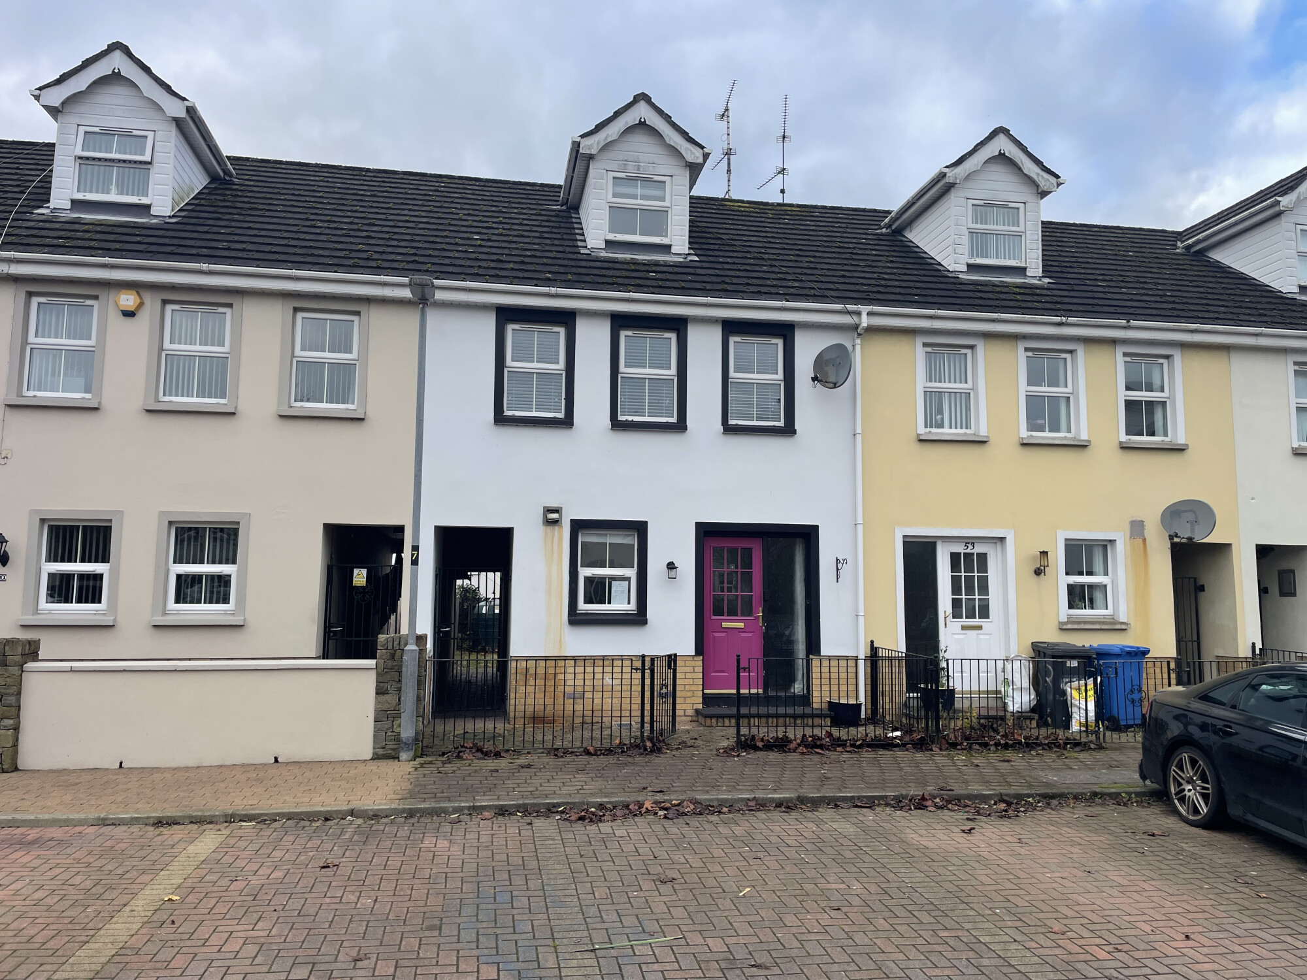
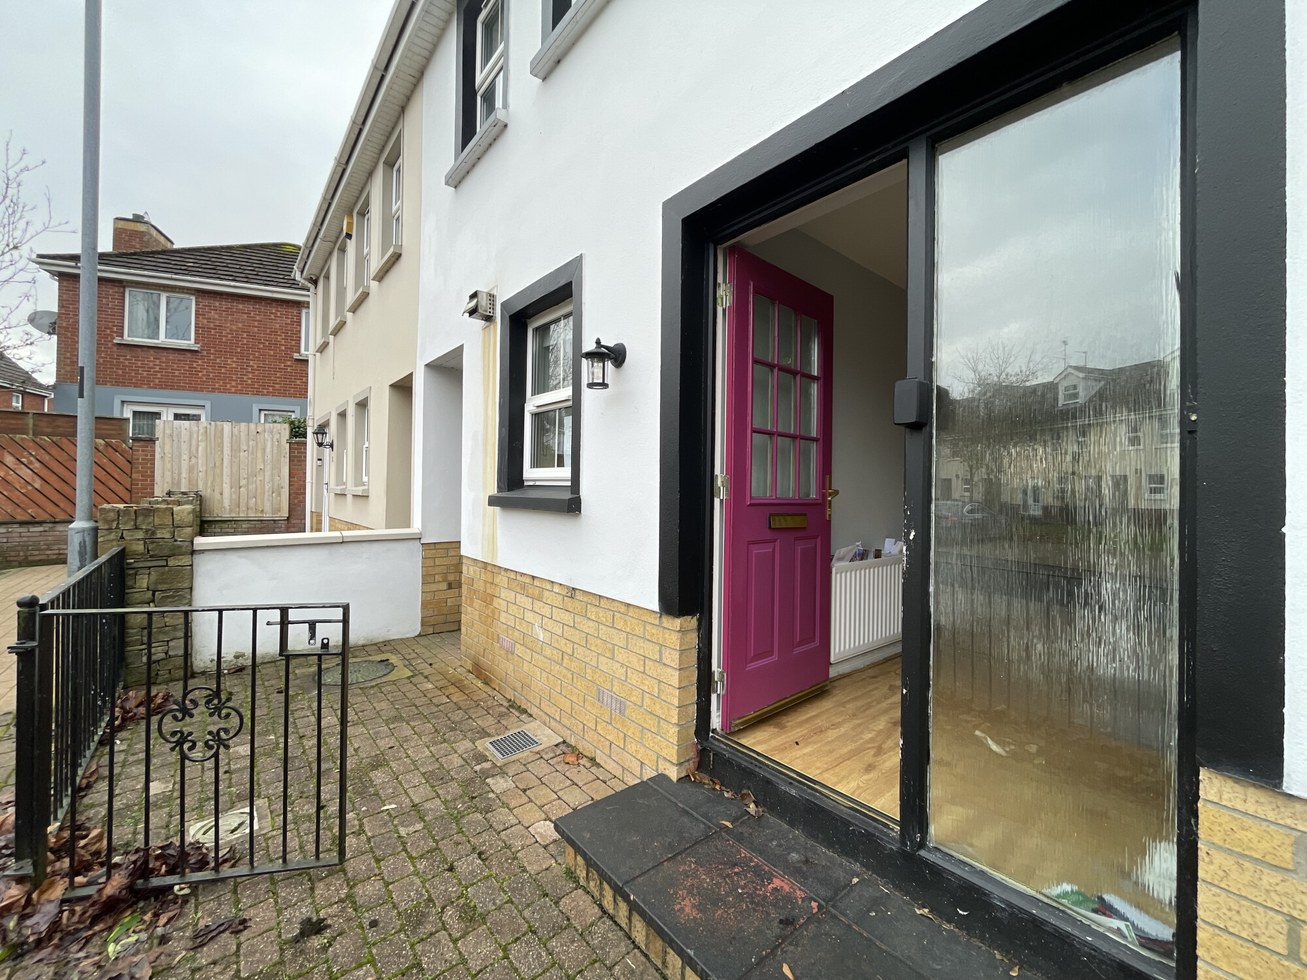
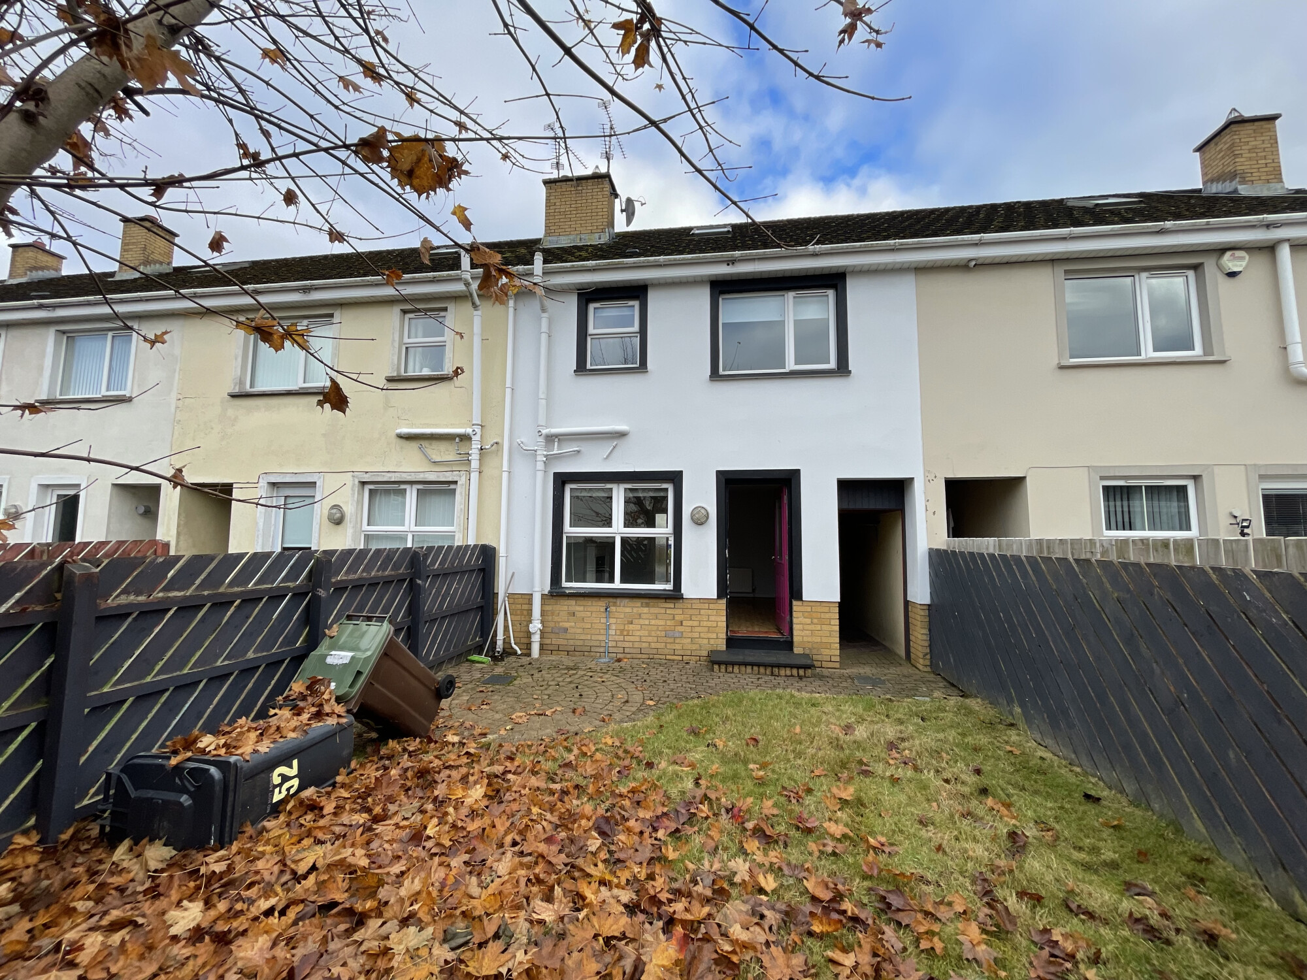
- MID TOWNHOUSE IN POPULAR SANDALE PARK
- THREE STOREYS OF VERSATILE LIVING SPACE
- POTENTIAL RENT: £900 PCM
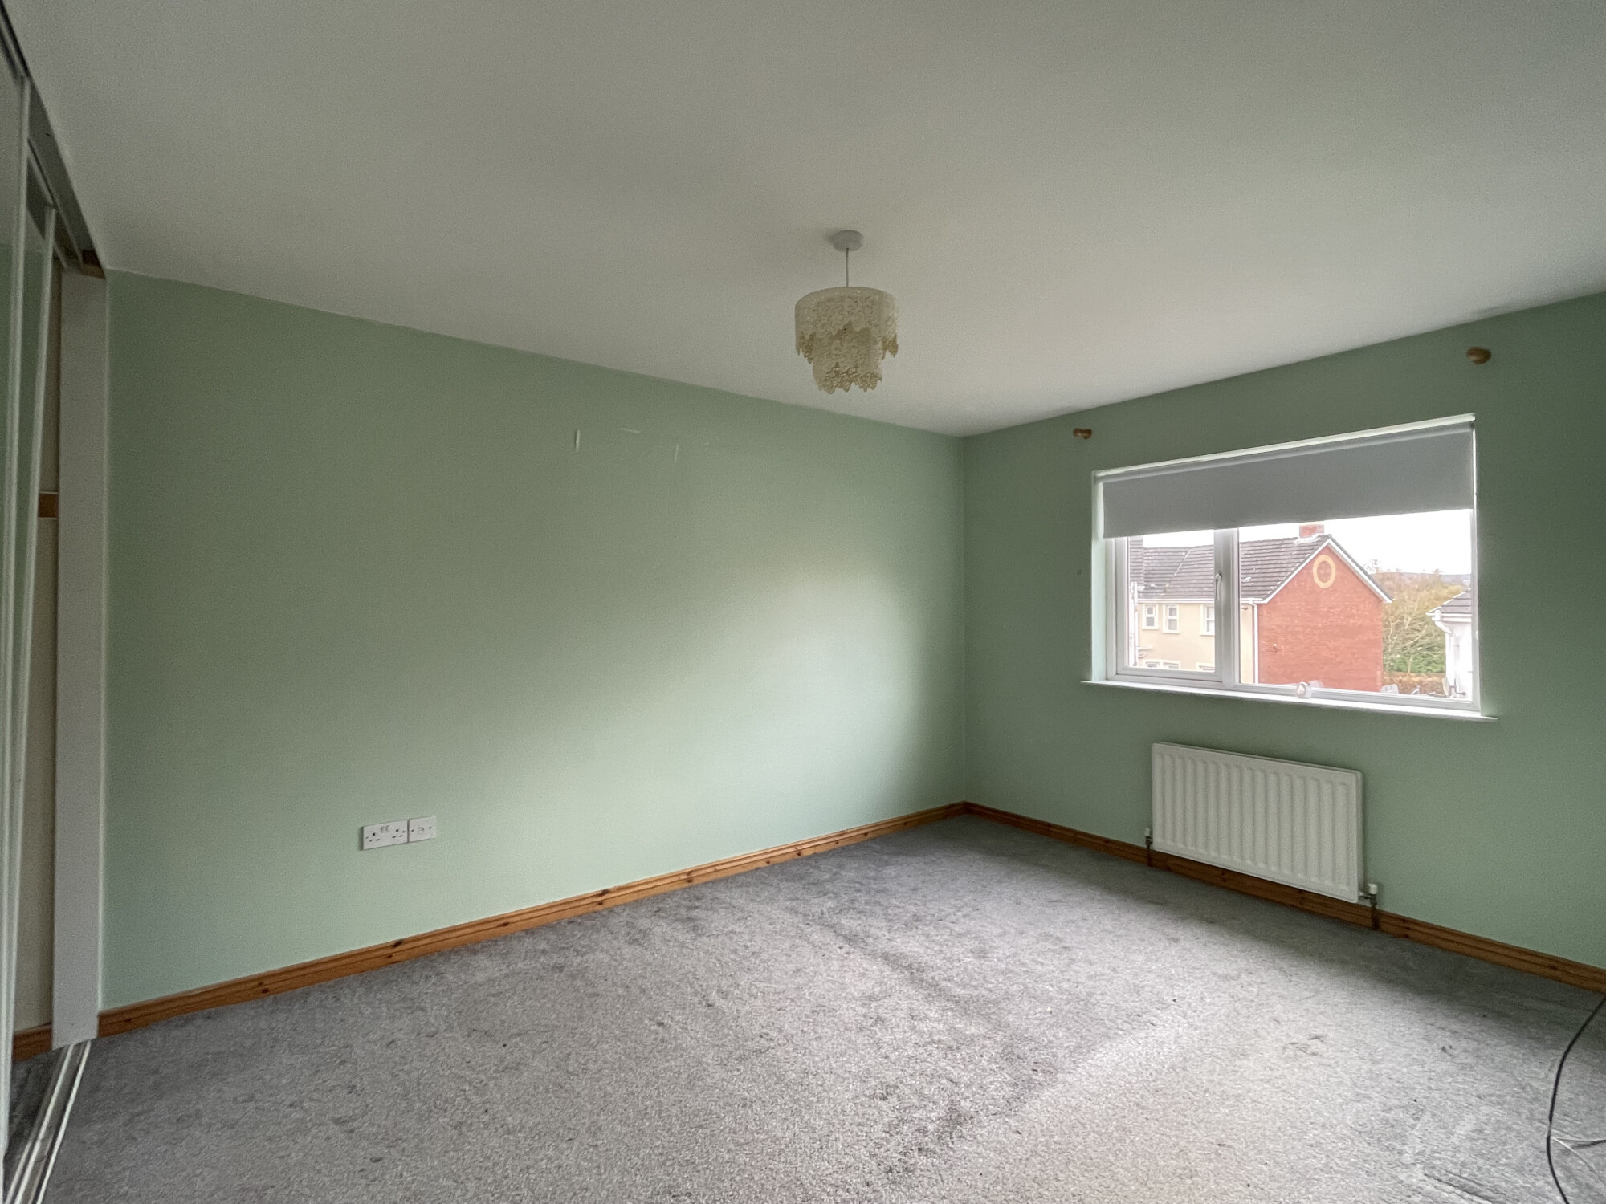
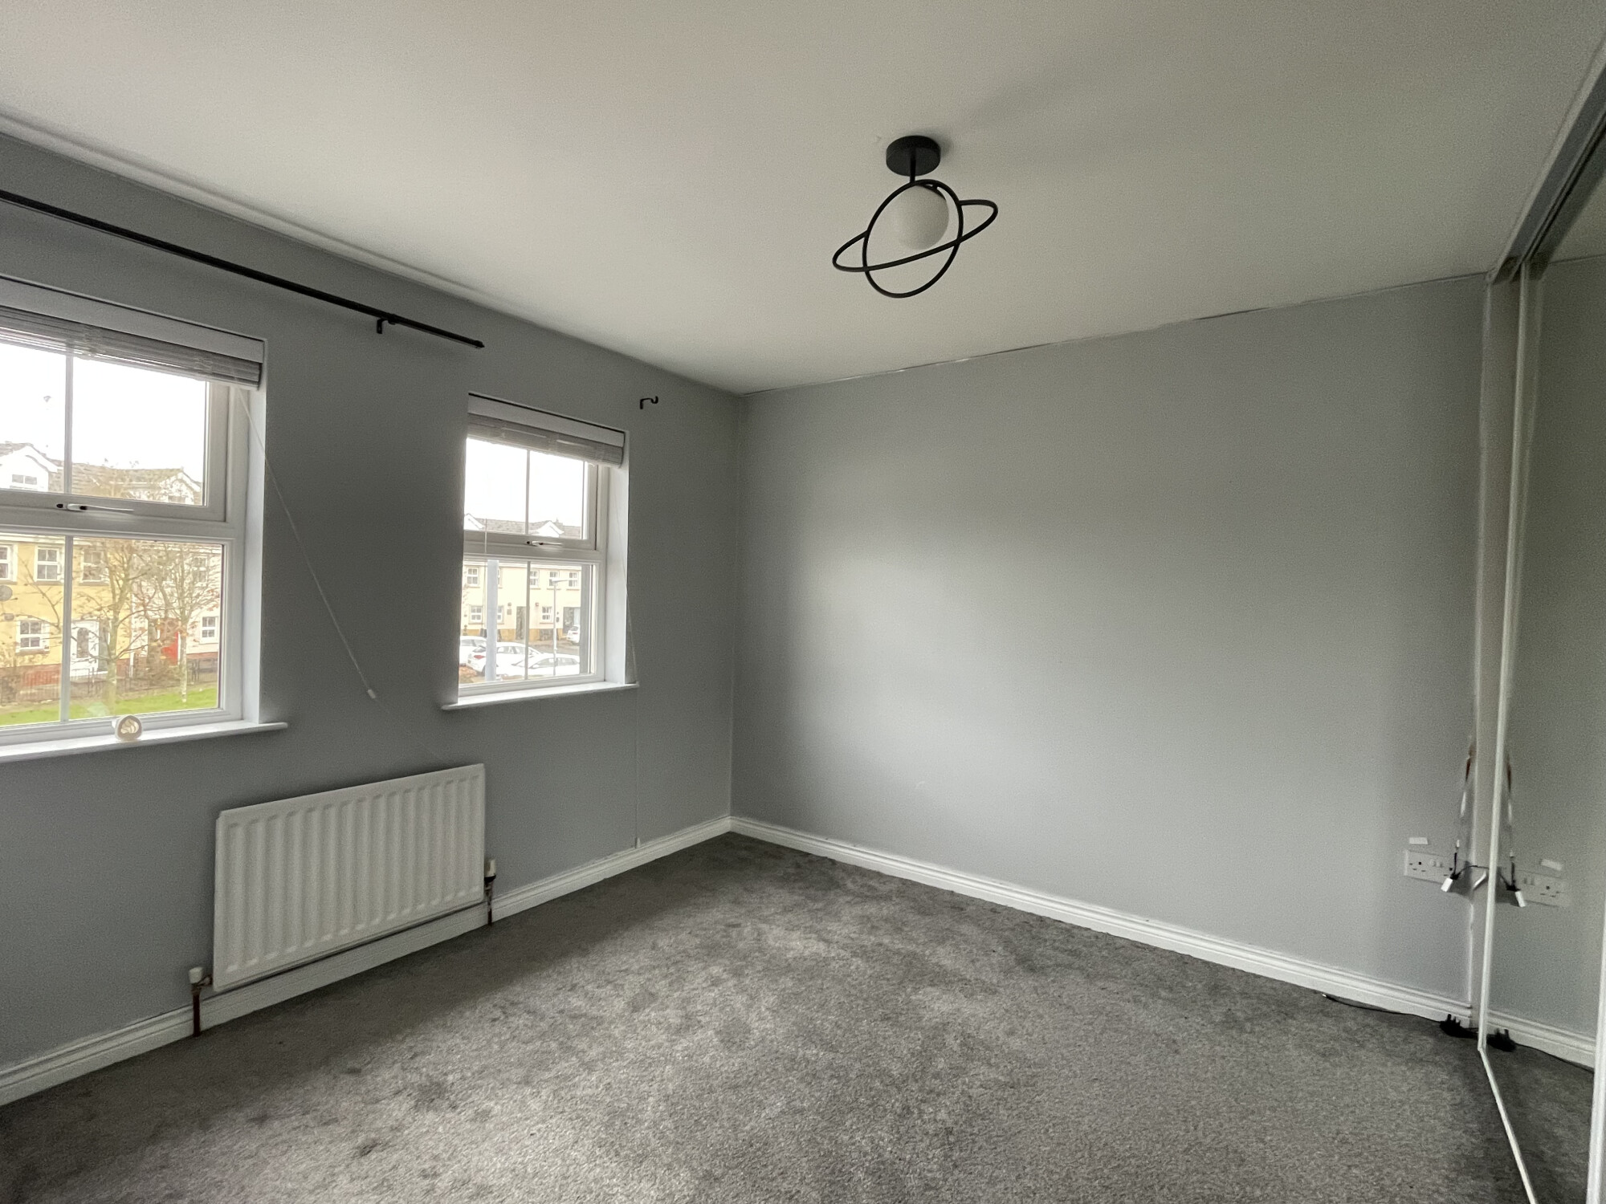
- 3 BEDROOMS WITH FITTED WARDROBES
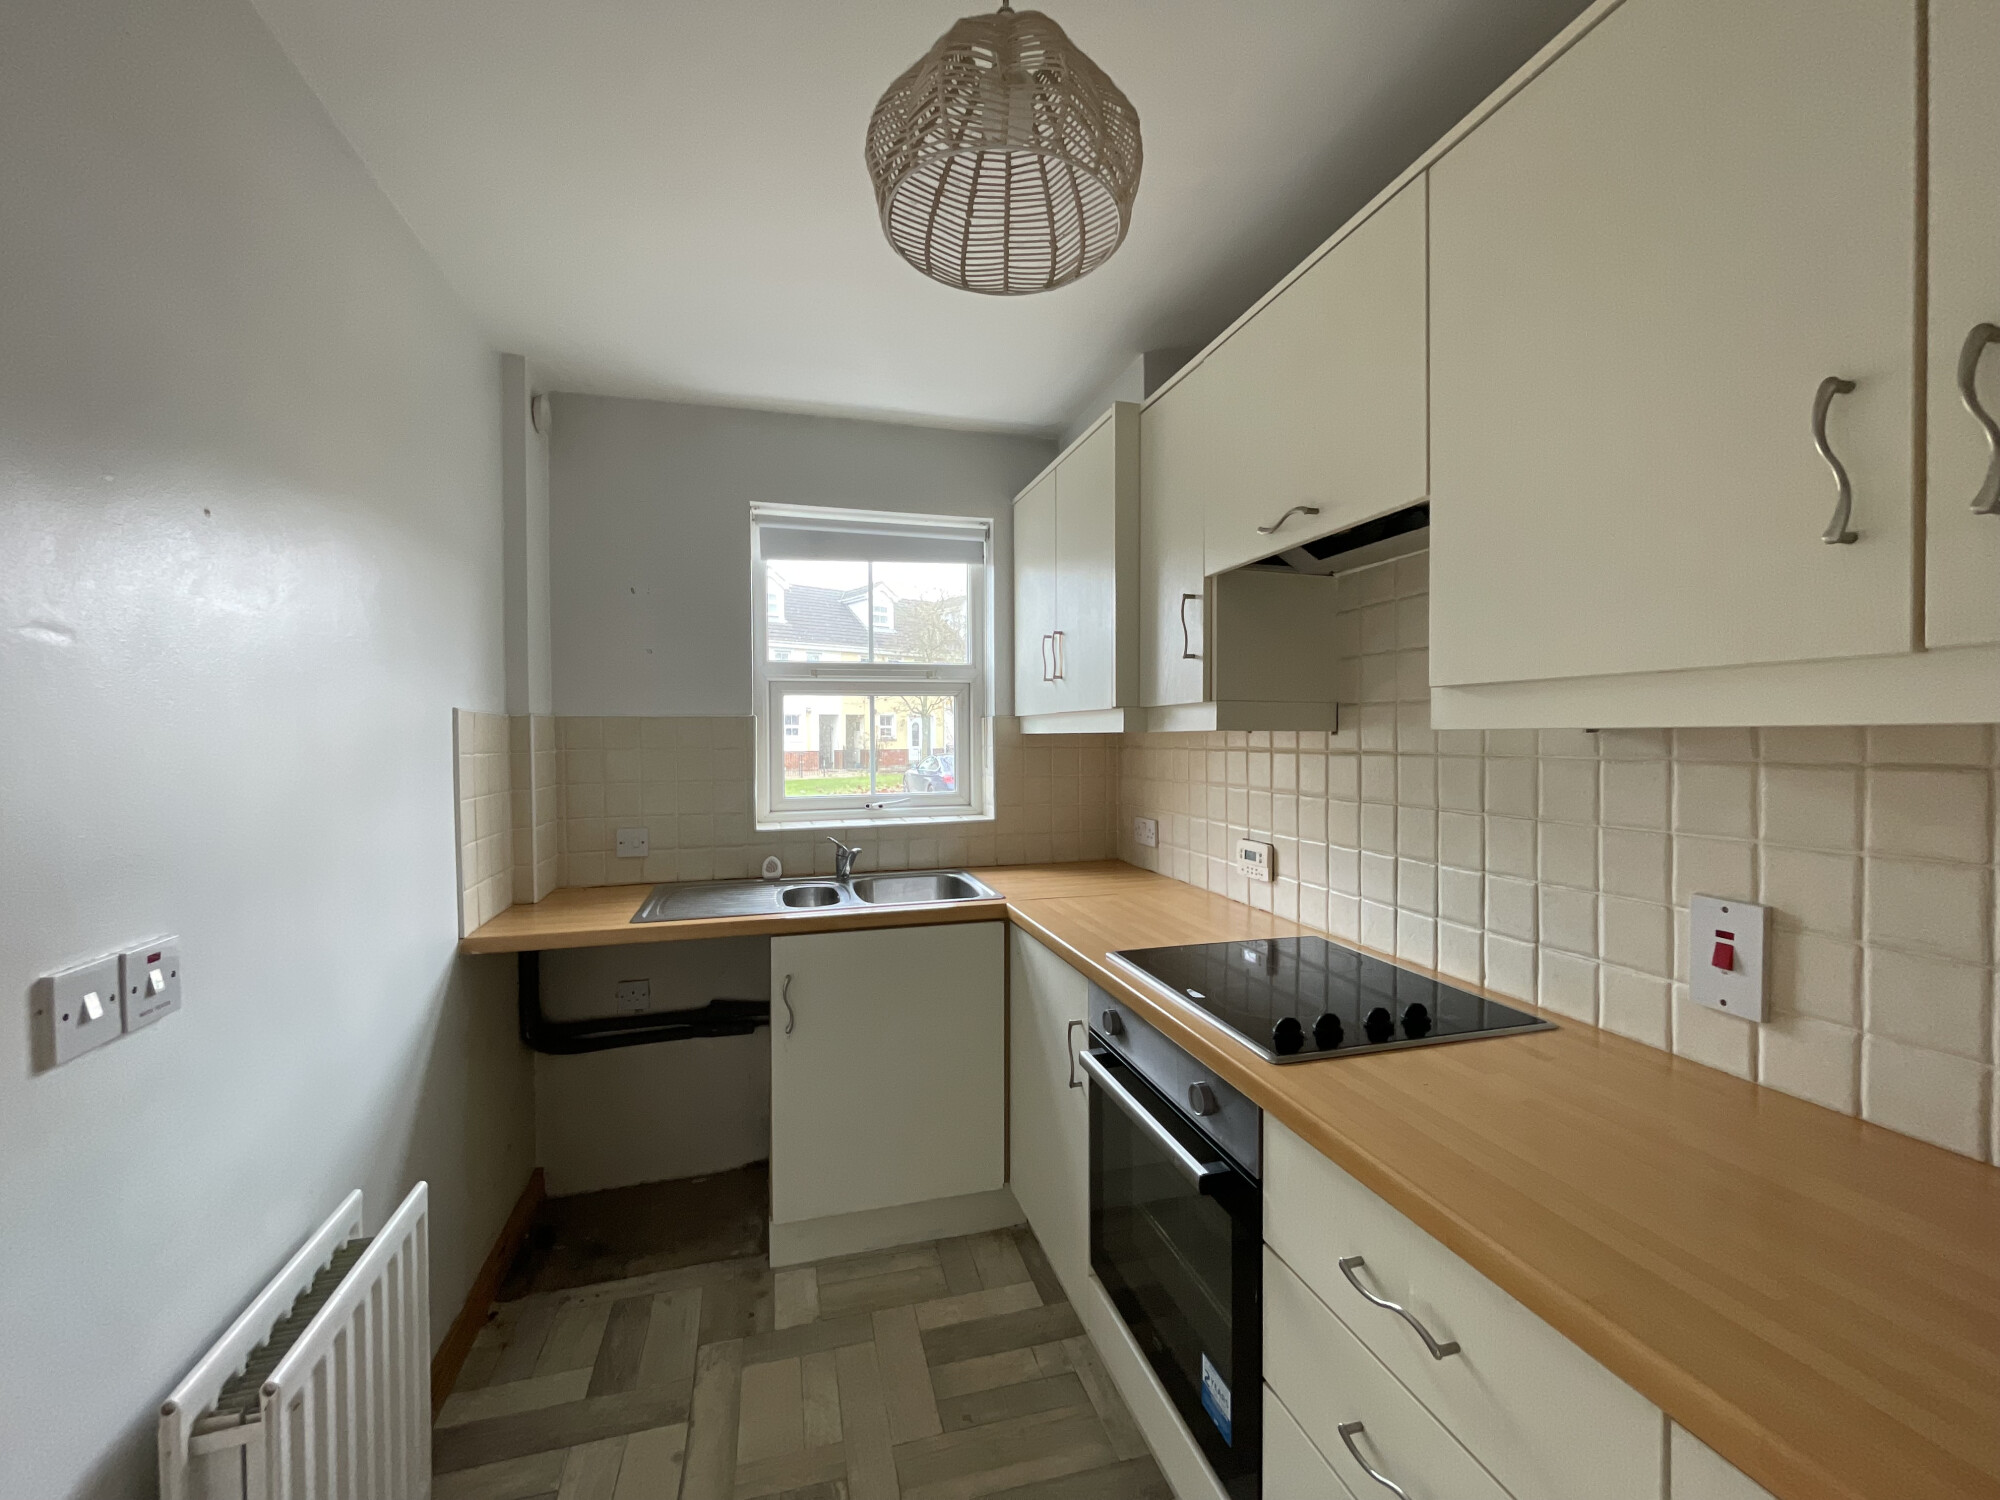
- FITTED KITCHEN WITH INTEGRATED HOB AND OVEN
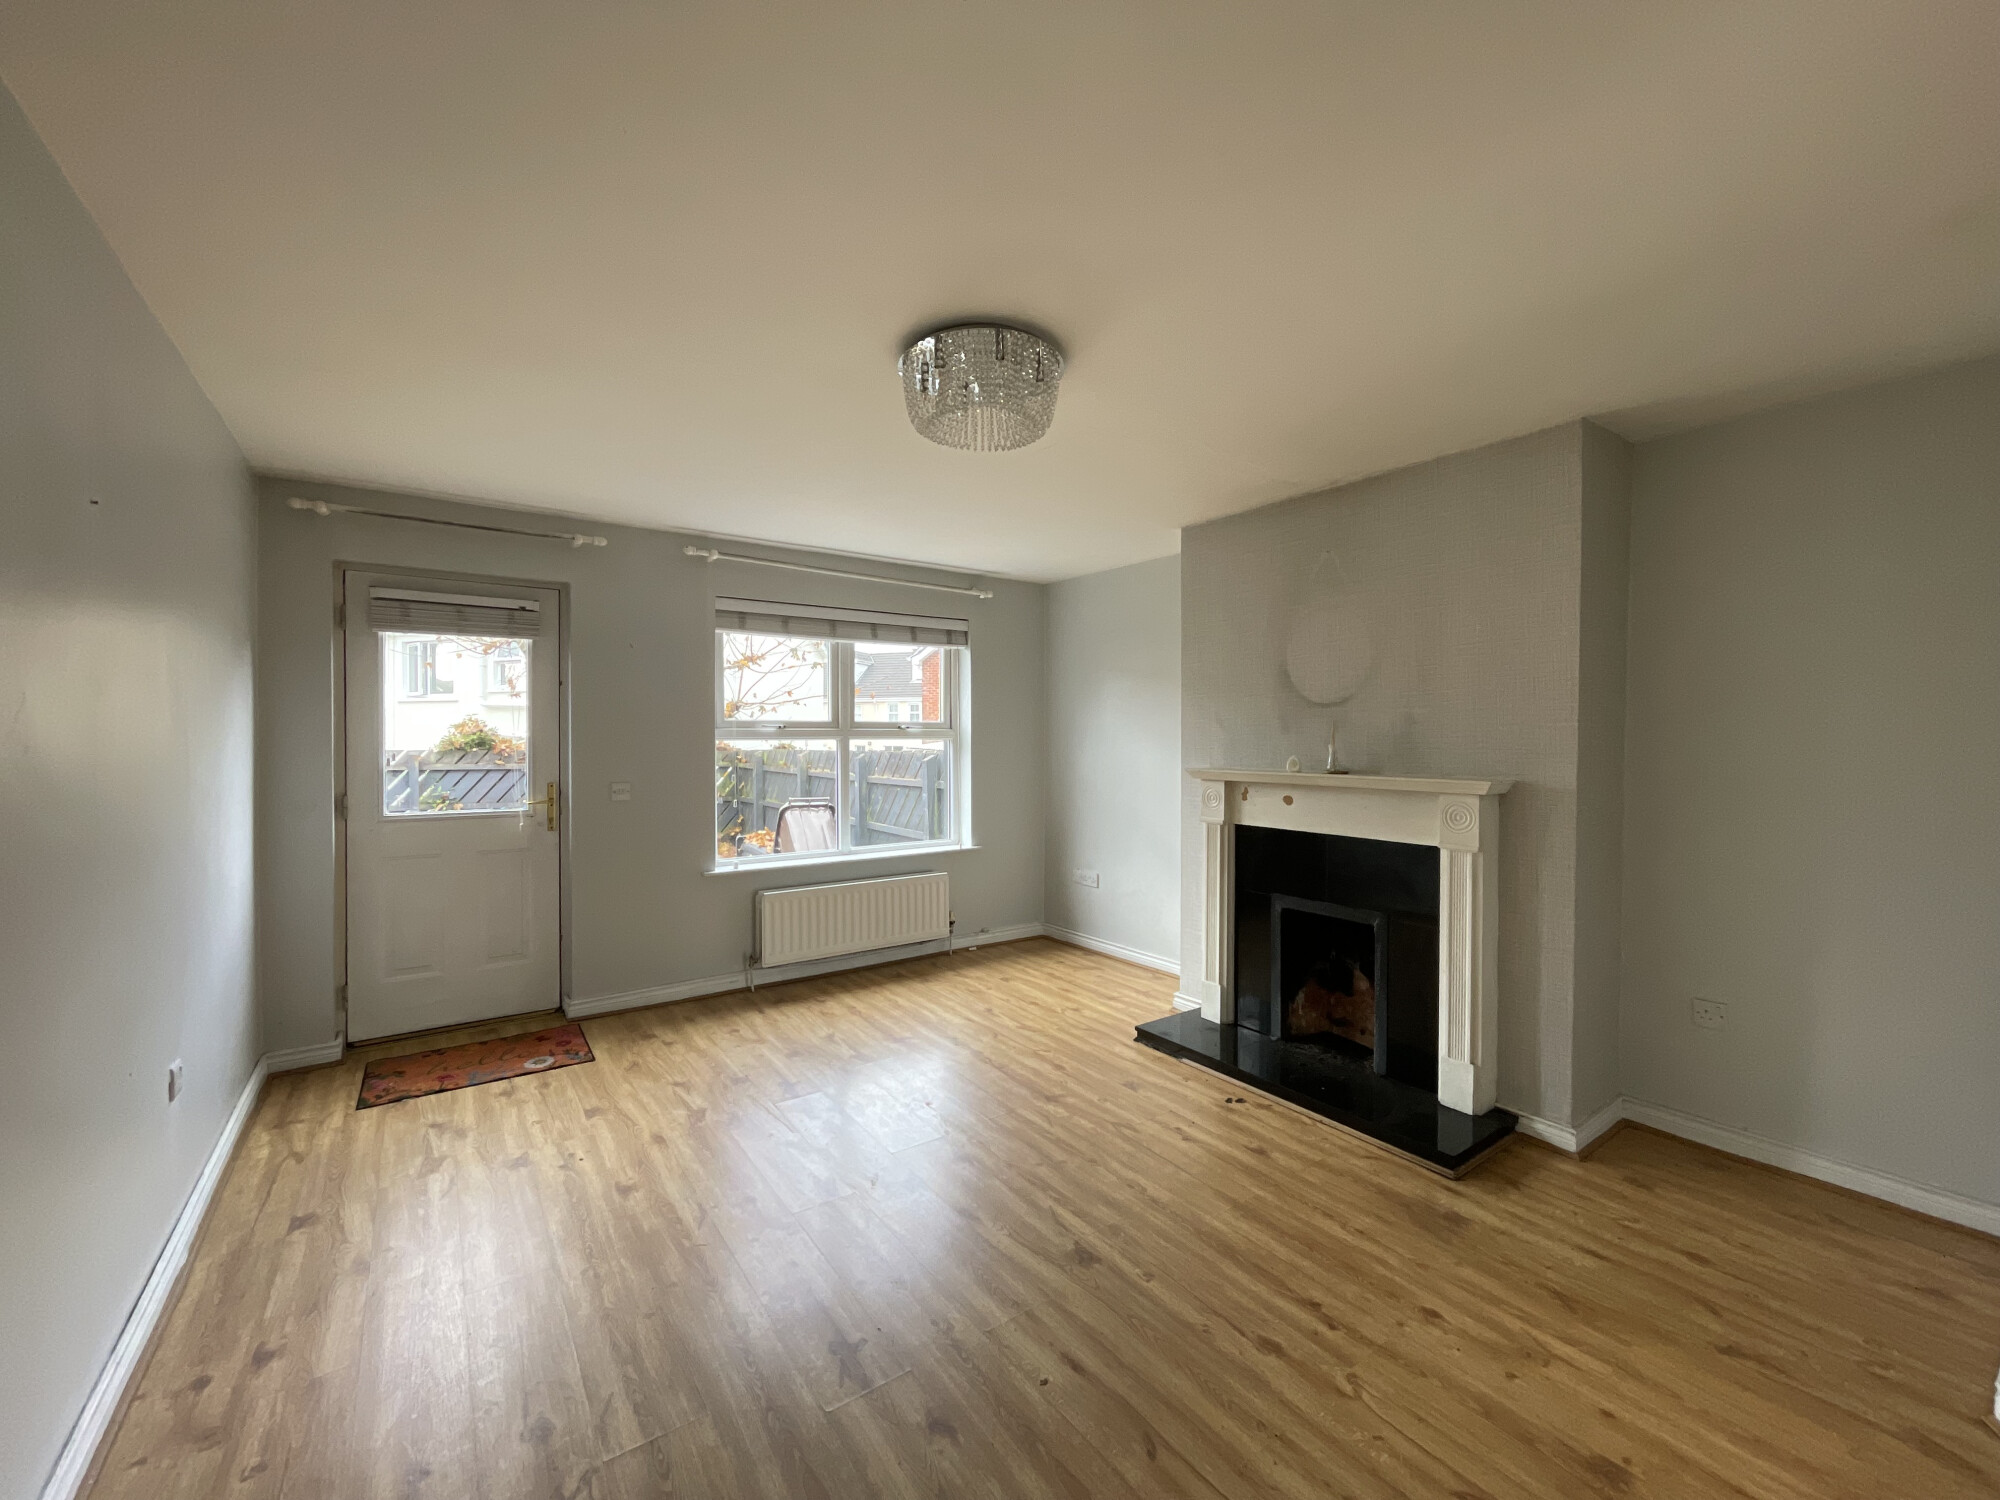
- SPACIOUS LOUNGE WITH FEATURE FIREPLACE
- COMMUNAL PARKING TO THE FRONT
- PVC DOUBLE GLAZING, EXCEPT VELUX
- OIL FIRED CENTRAL HEATING
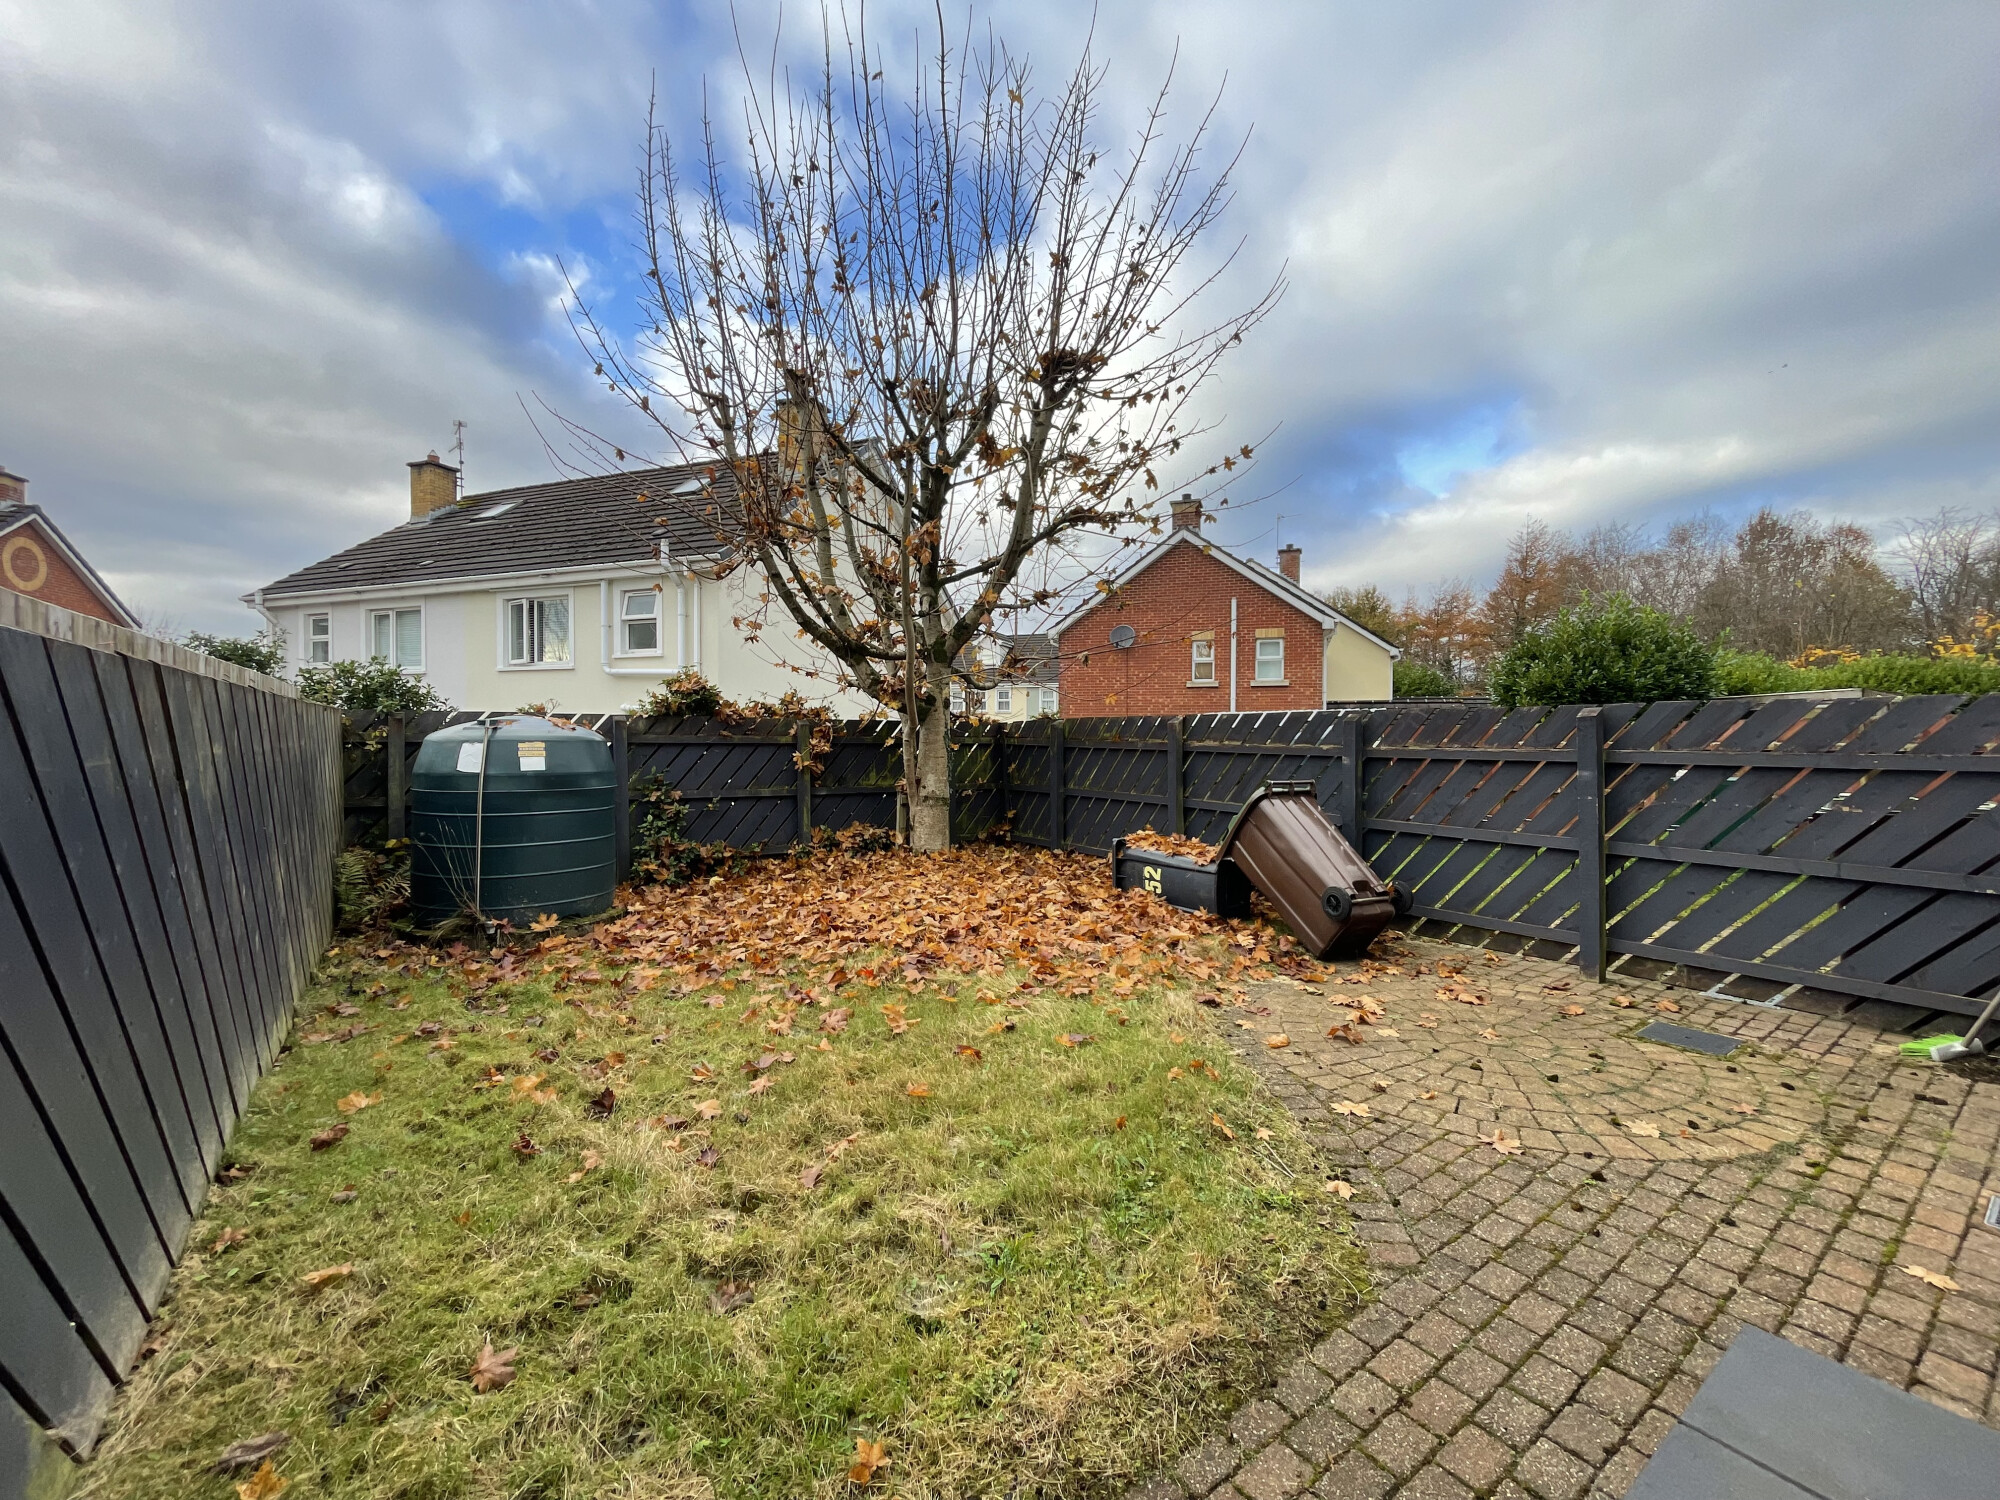
- NEAT ENCLOSED GARDEN TO REAR
- CLOSE TO SCHOOLS, SHOPS AND TRANSPORT
- EPC RATING: D67 / C65
Description
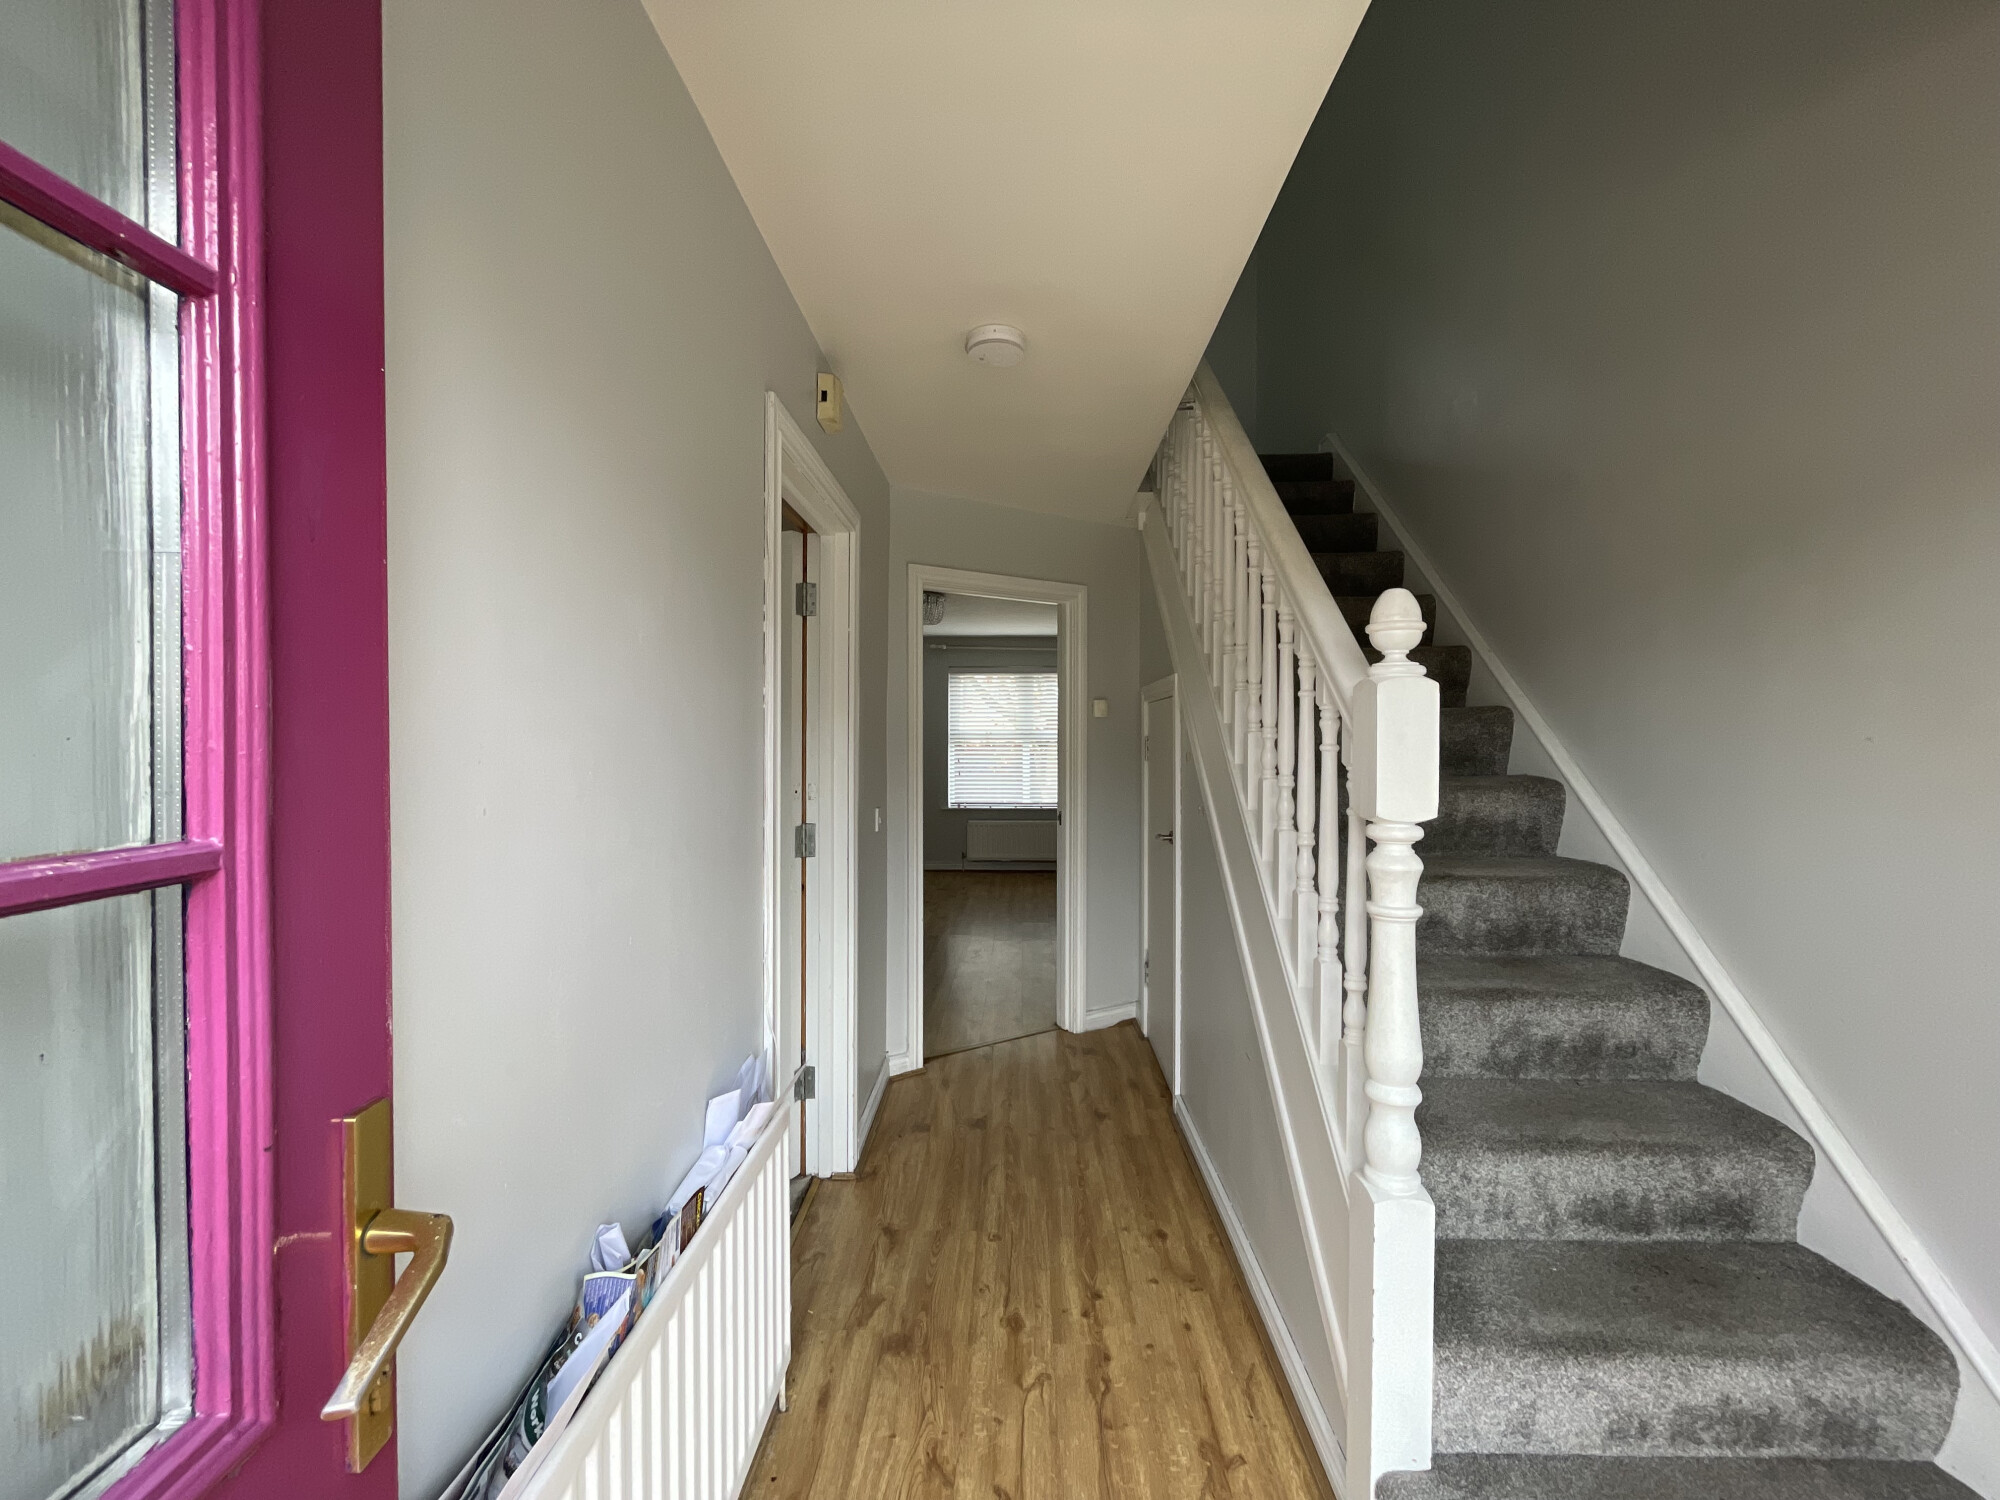
GROUND FLOOR


FIRST FLOOR


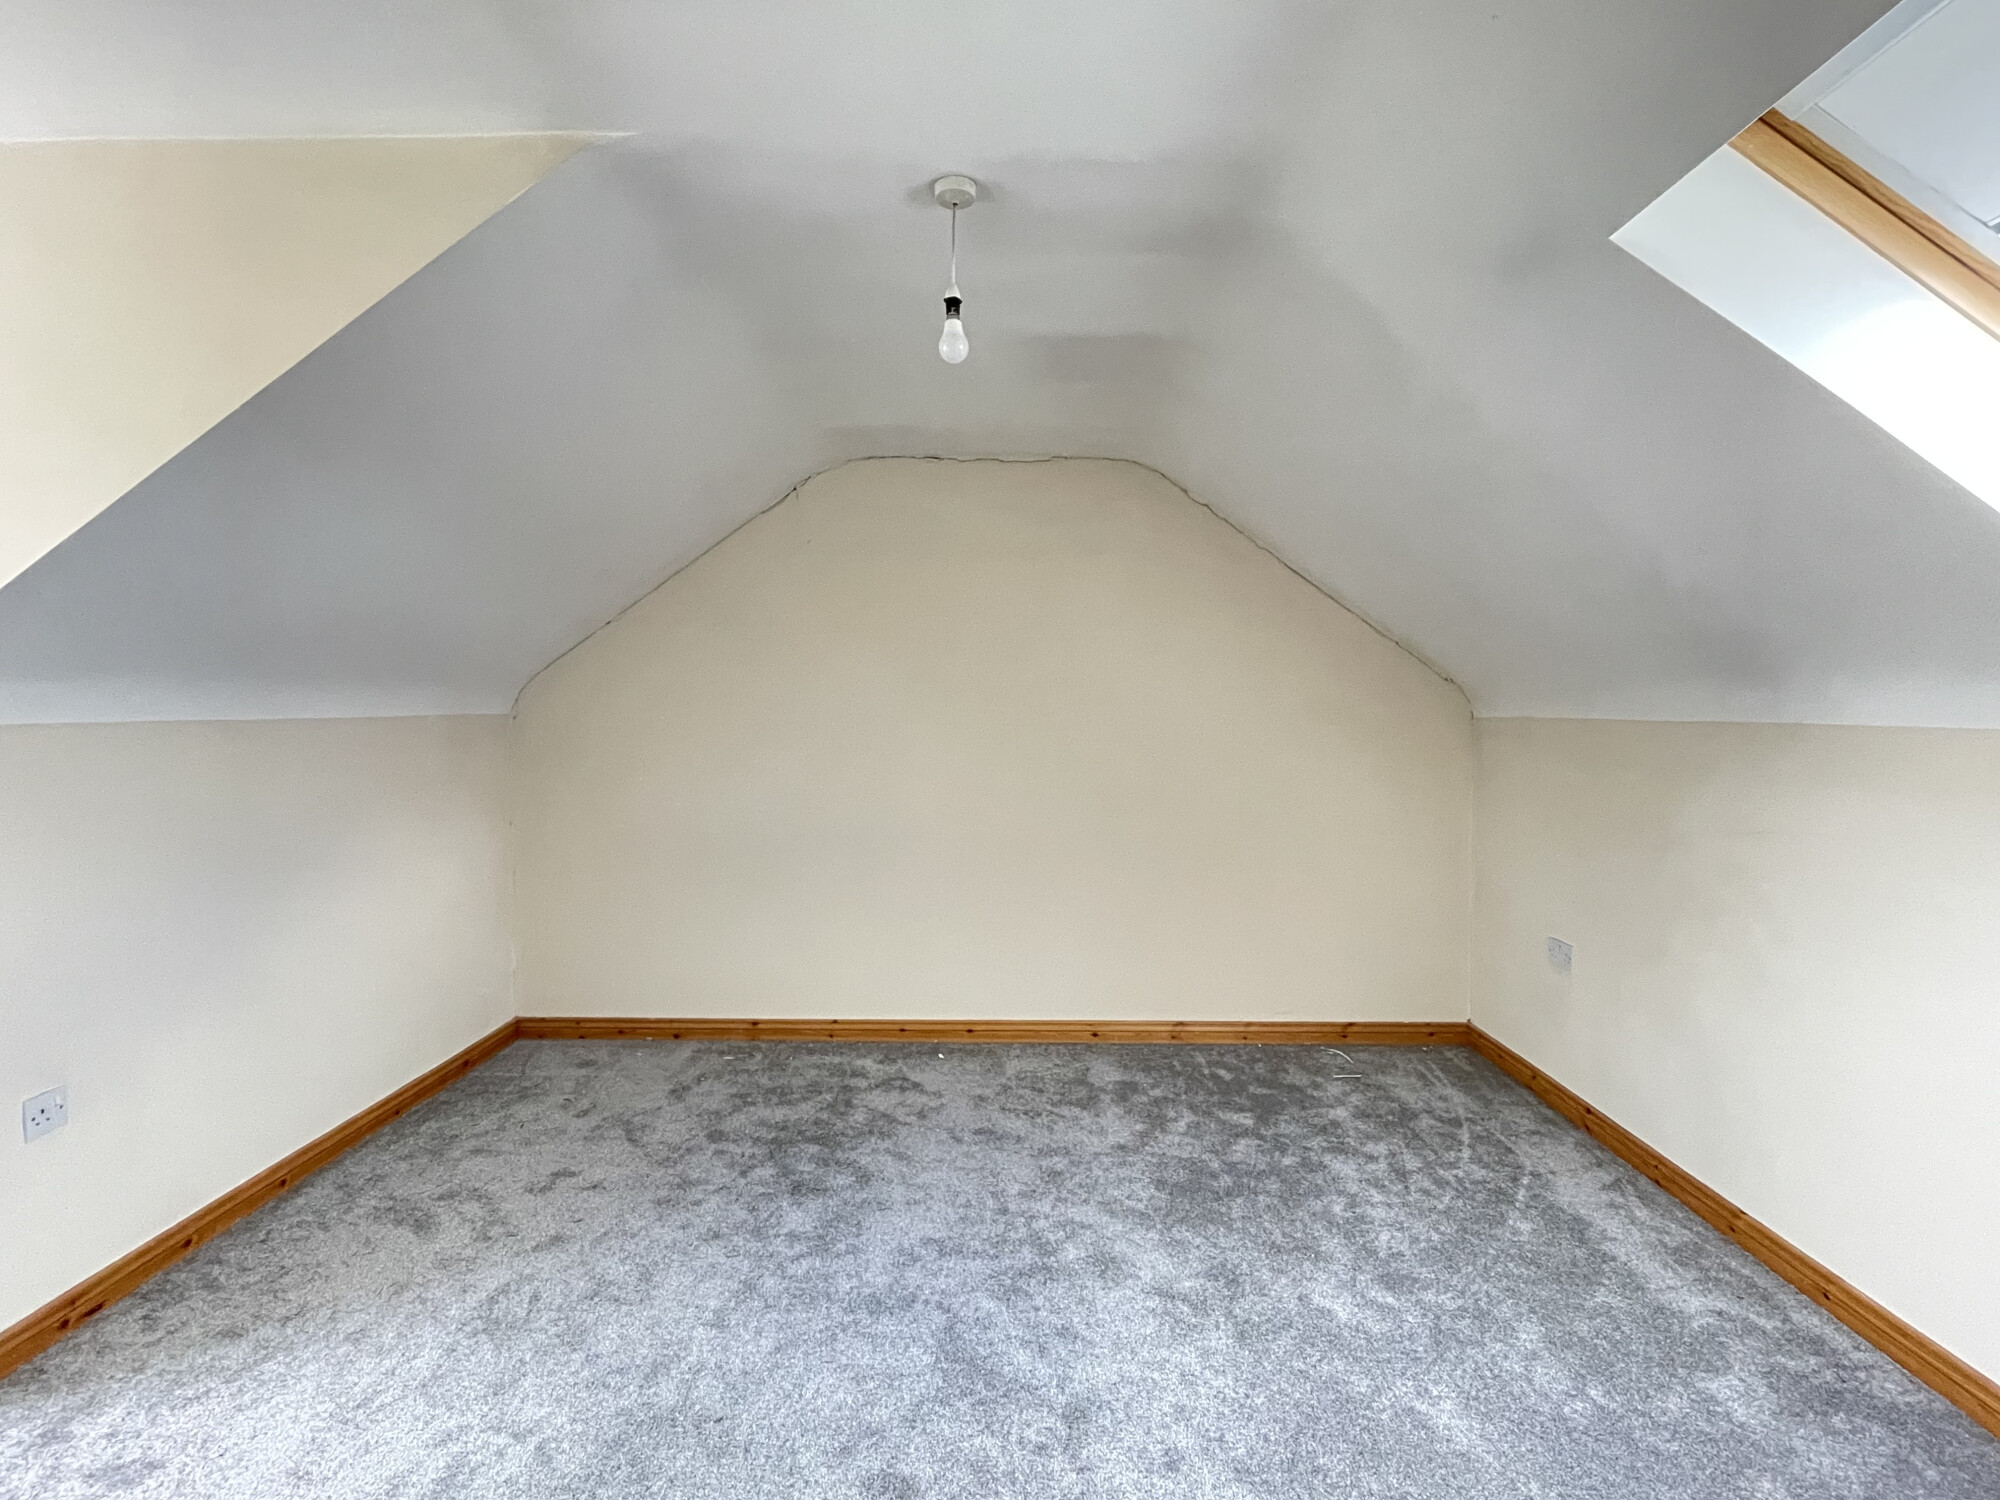
SECOND FLOOR
OUTSIDE


Location
Gogogone Limited has endeavoured to prepare these sales particulars as accurately and reliably as possible. The particulars are given for your general guidance only and do not form any part of an offer or contract. The seller and agents do not give any warranty in relation to the property. All services, fittings and equipment referred to in the sales details have not been tested by Gogogone Limited and no warranty is given to their condition. We strongly advise prospective buyers to independently commission their own survey and service reports before making offer or bidding on the property. The measurements within the details are approximate and have not been verified.