4.9

on Google

Back

Lot 4

14 Glenwood Park
Lurgan, BT66 7GP

Key Features

  • SPACIOUS DETACHED FAMILY HOME
  • THREE GENEROUS BEDROOMS
  • DINING ROOM / OPTIONAL FOURTH BEDROOM
  • LARGE WELCOMING ENTRANCE HALL
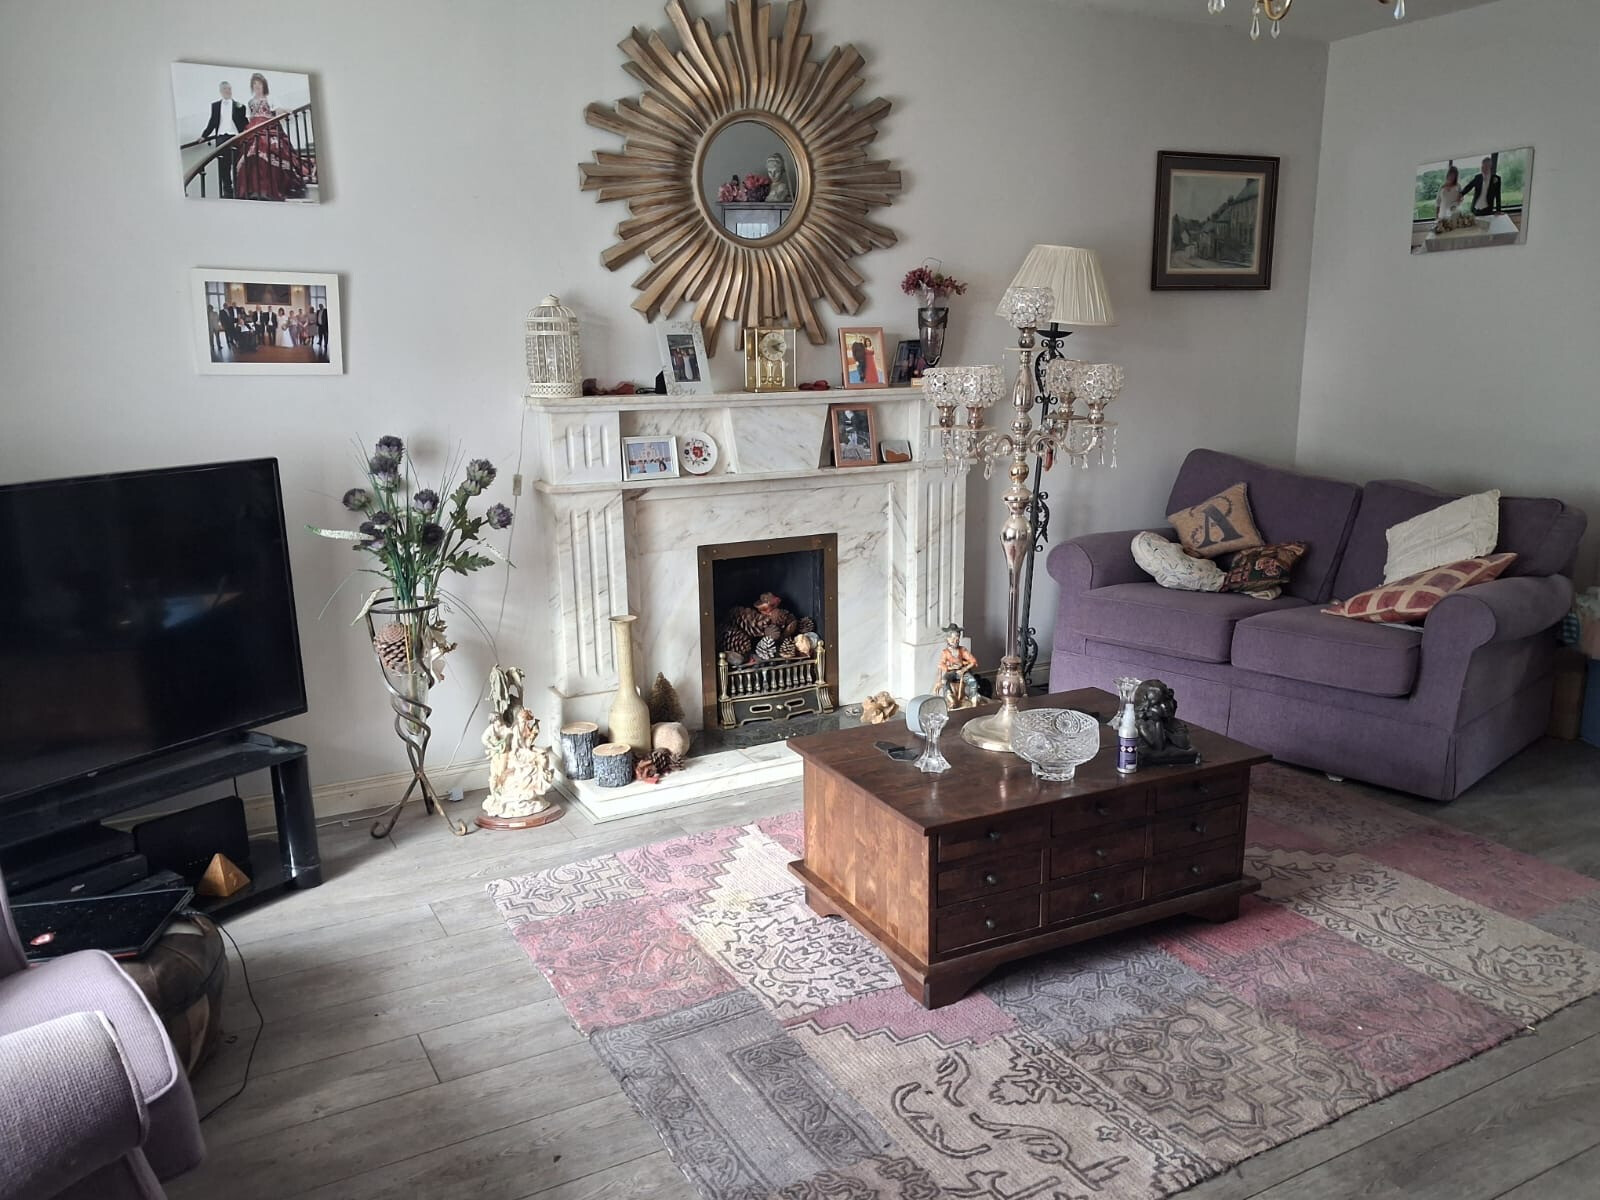
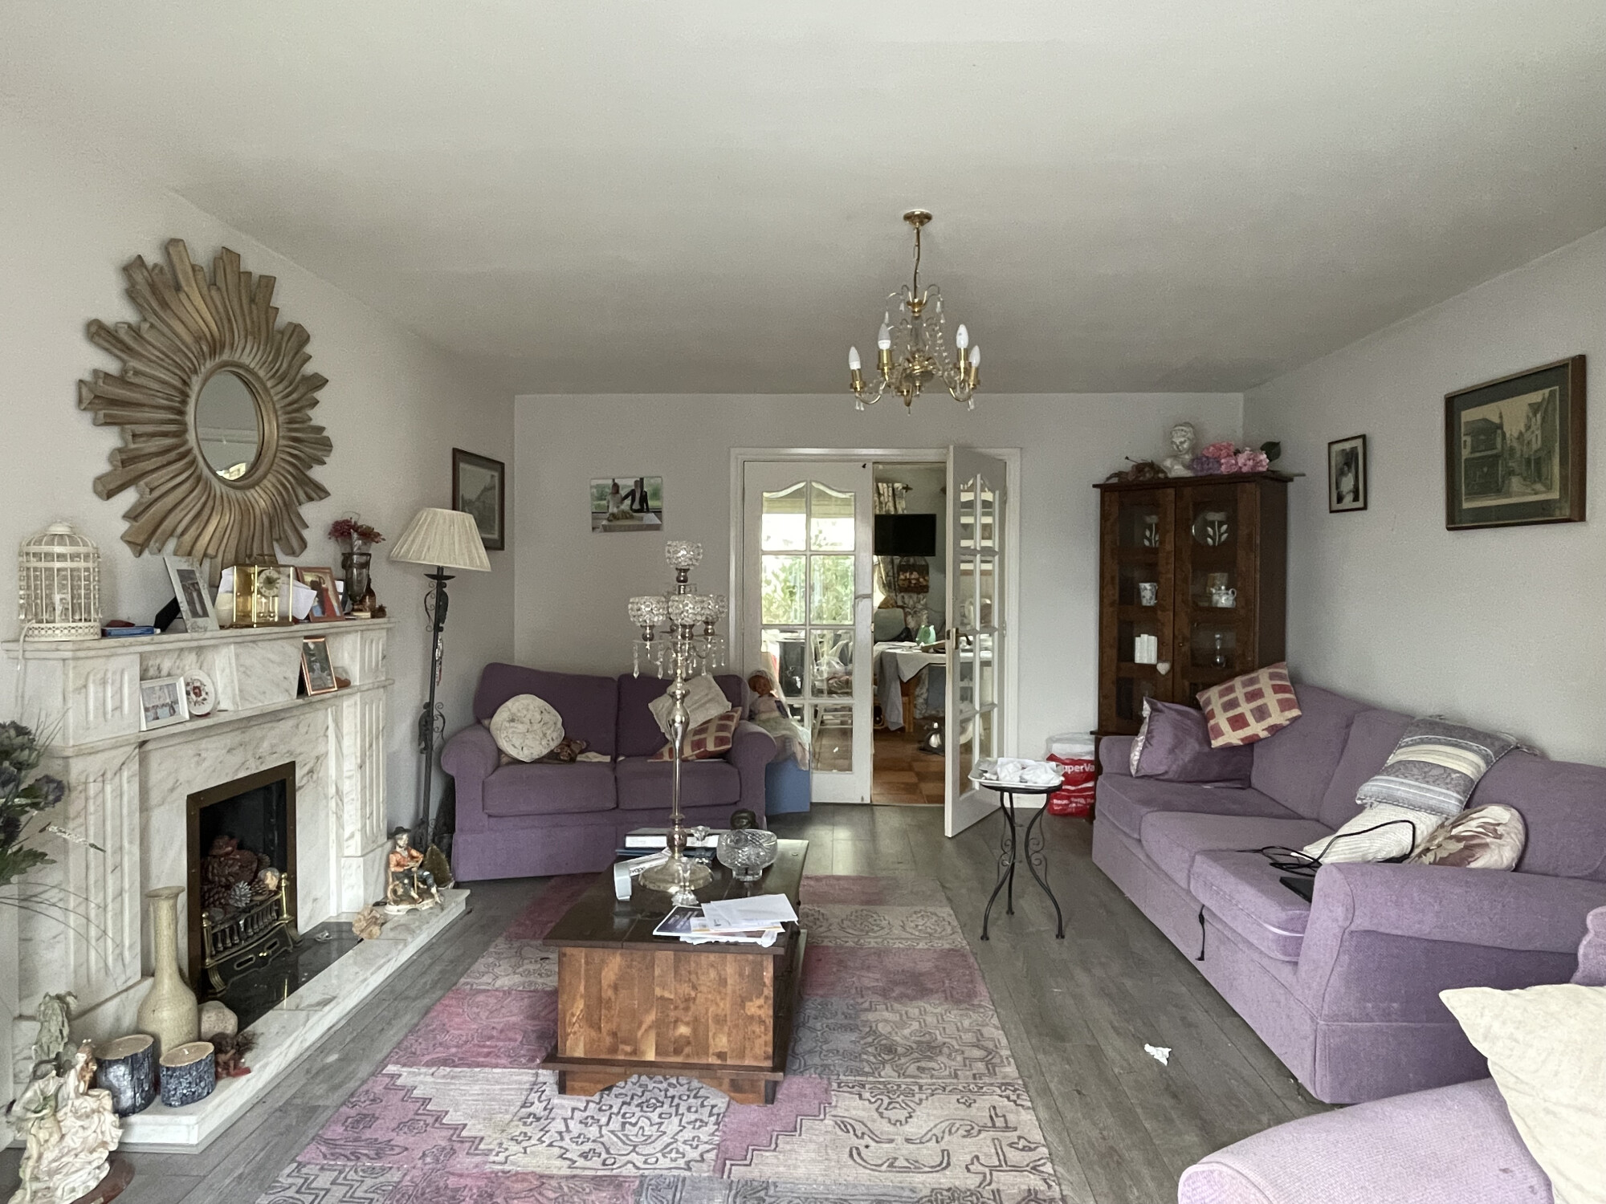
  • LIVING ROOM WITH FEATURE FIREPLACE
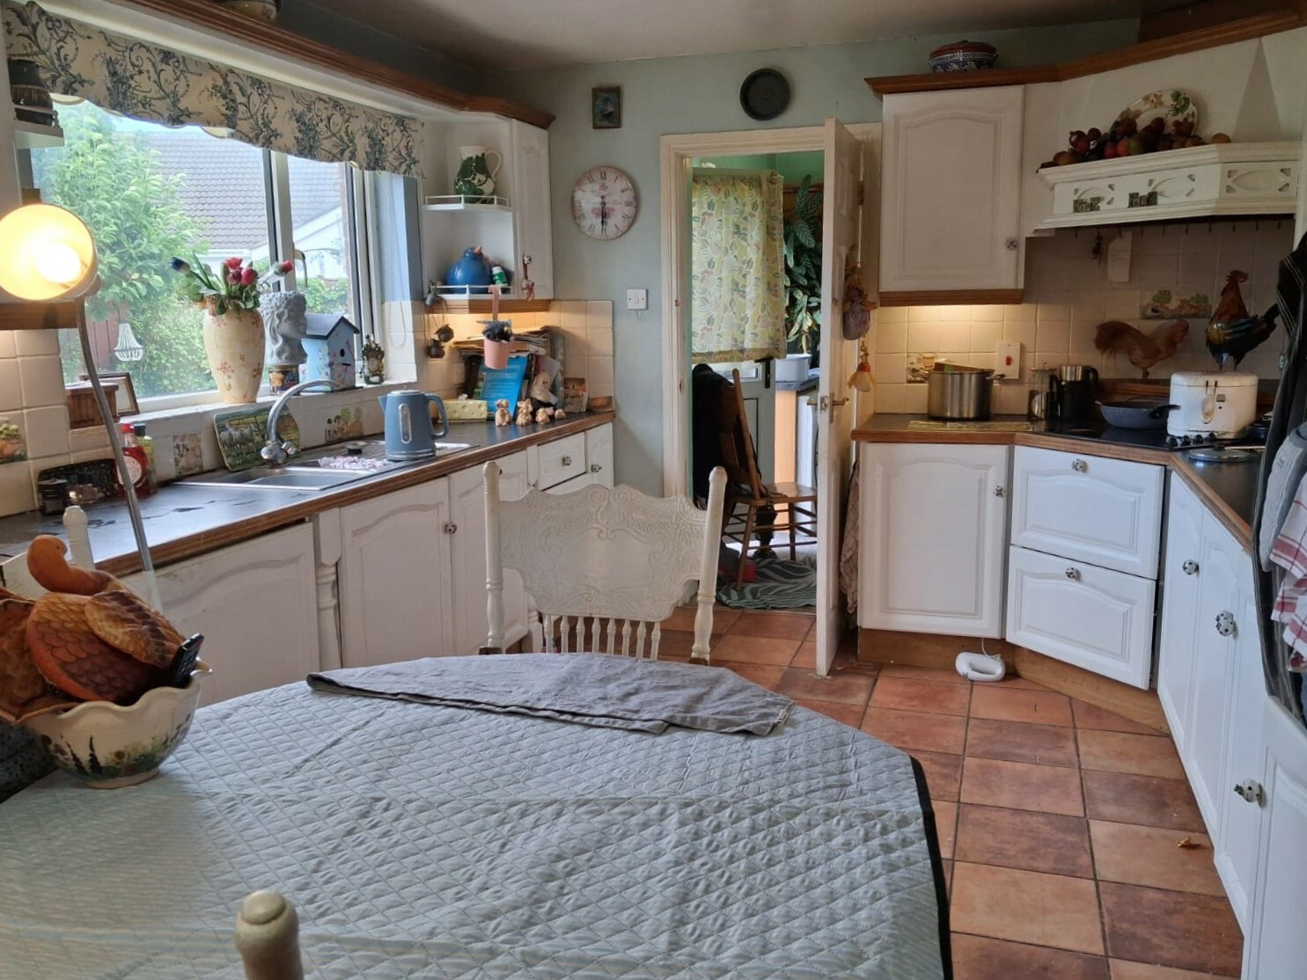
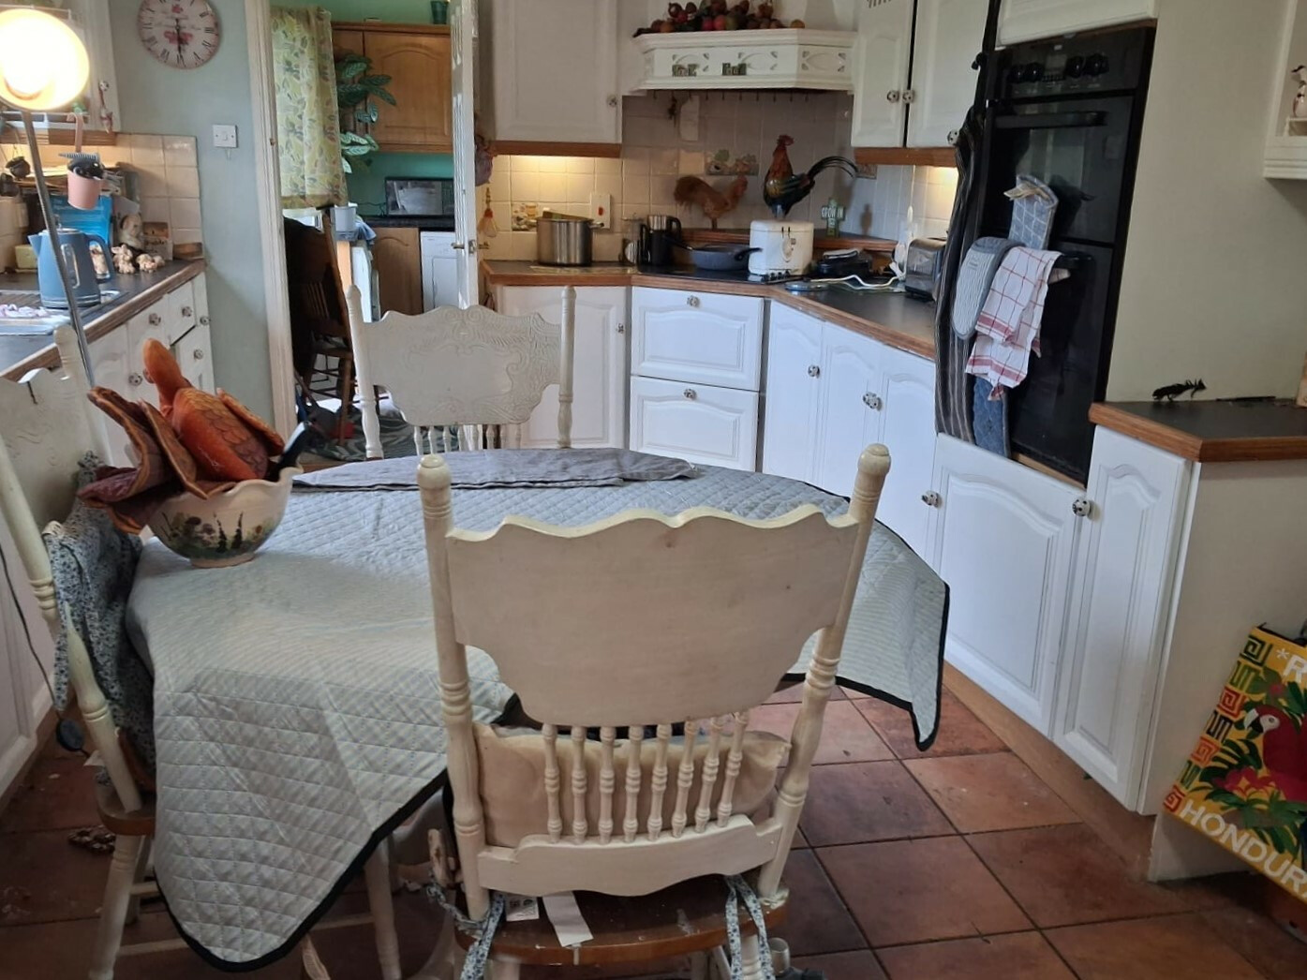
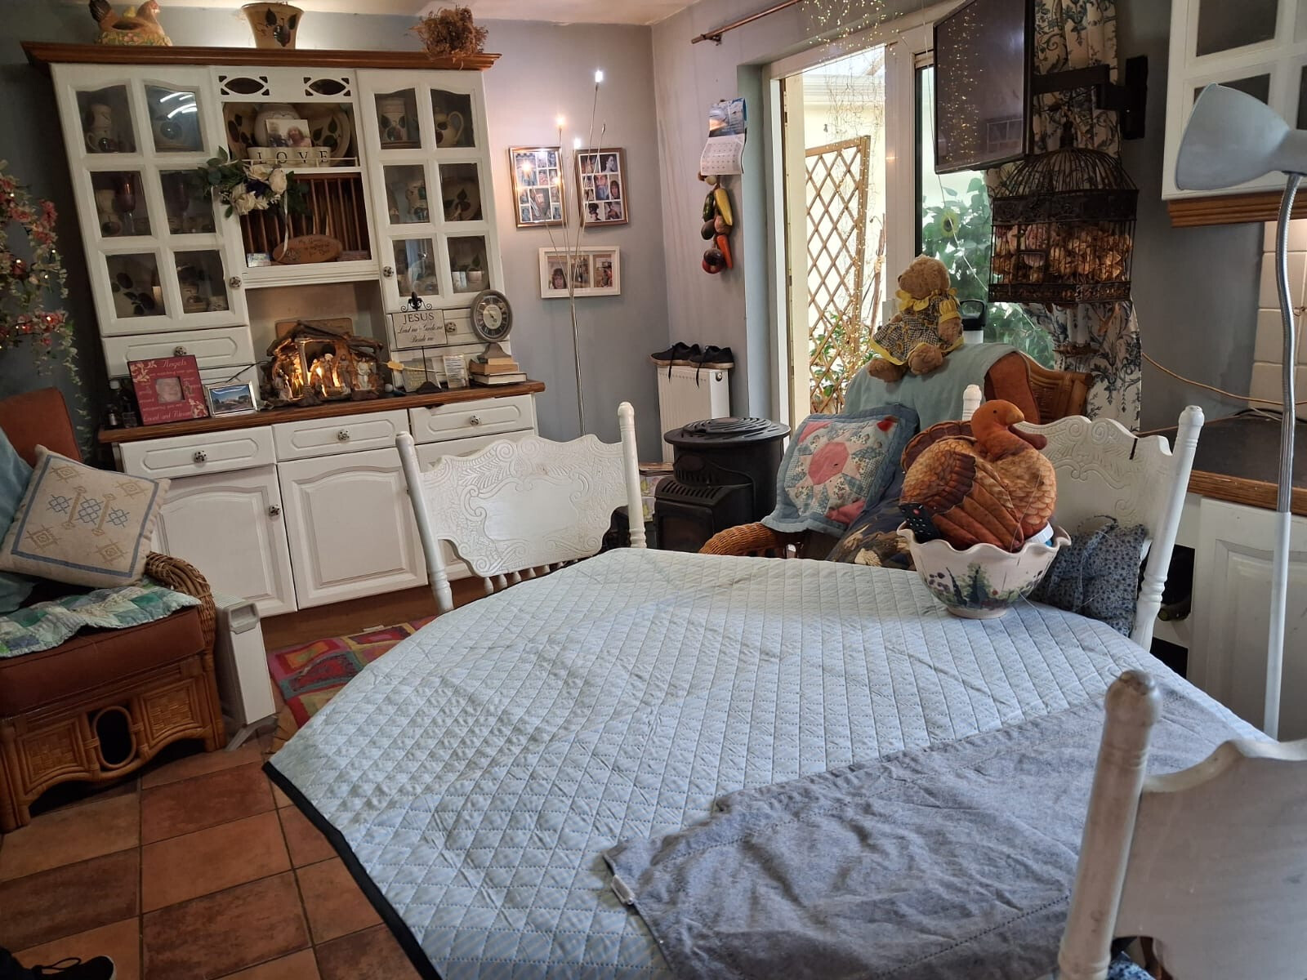
  • KITCHEN WITH DINING AREA
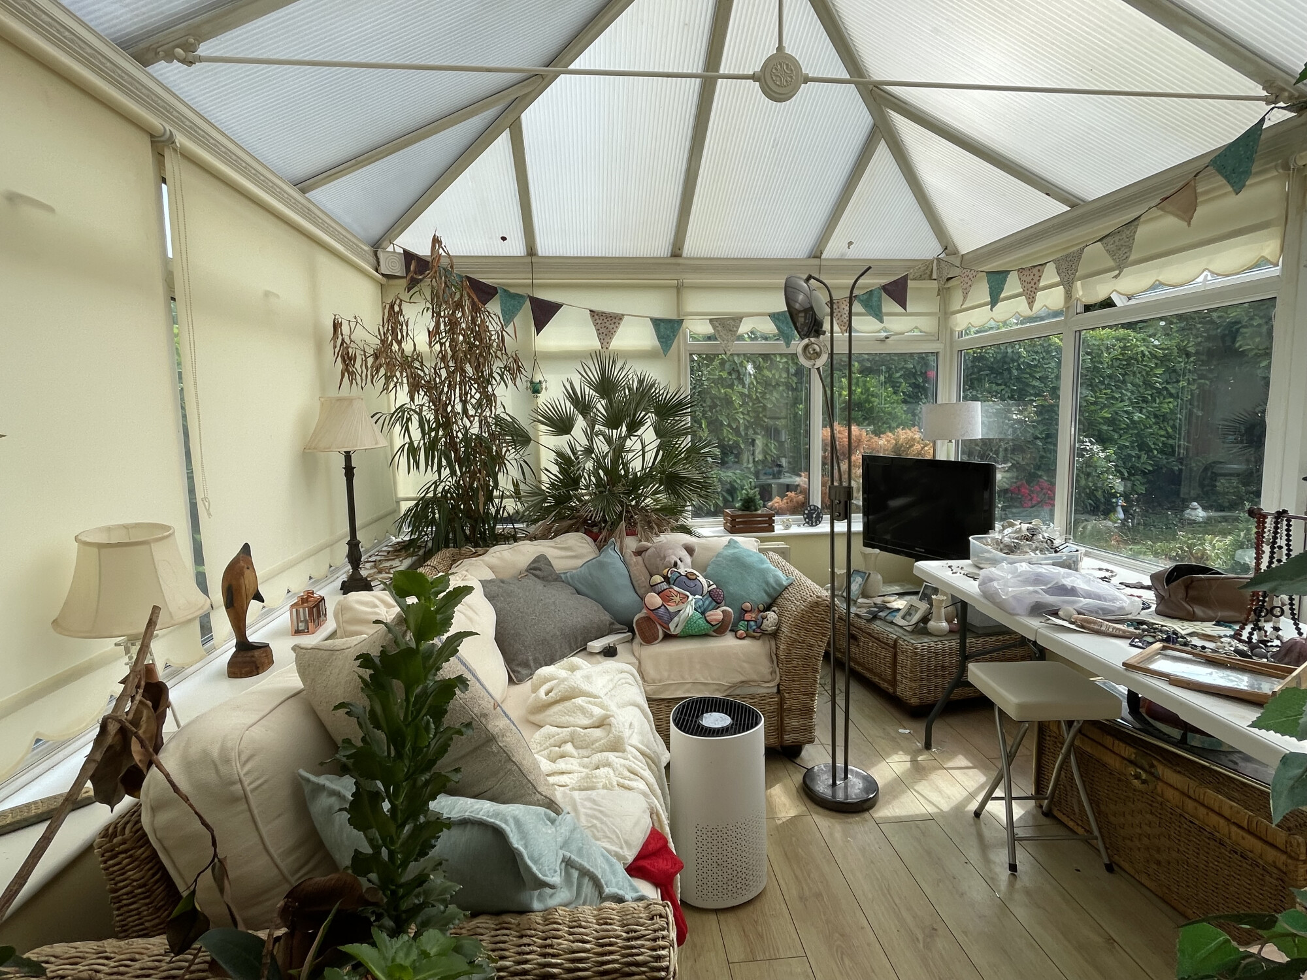
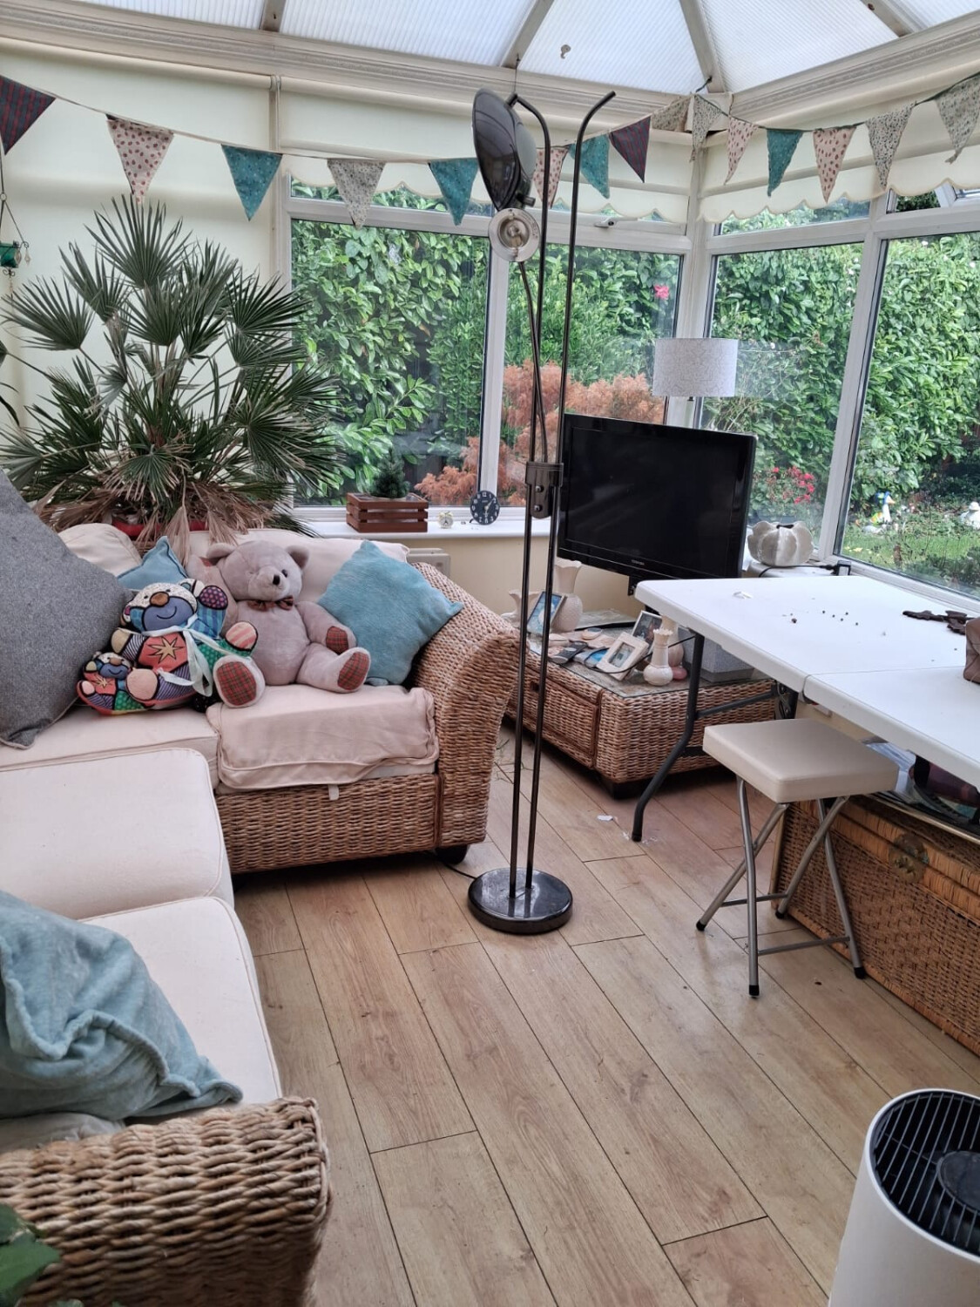
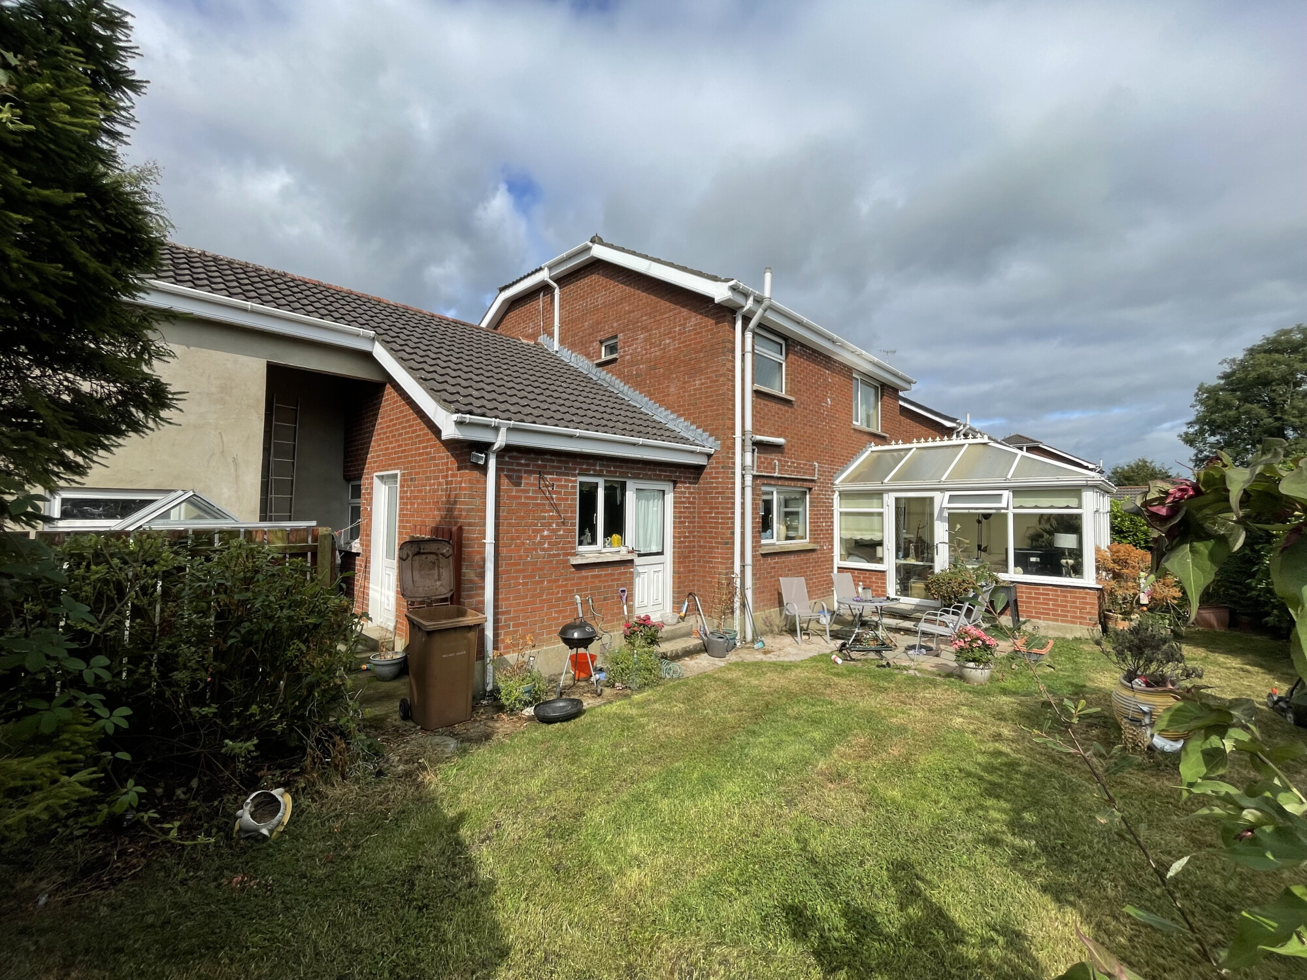
  • CONSERVATORY WITH REAR GARDEN ACCESS
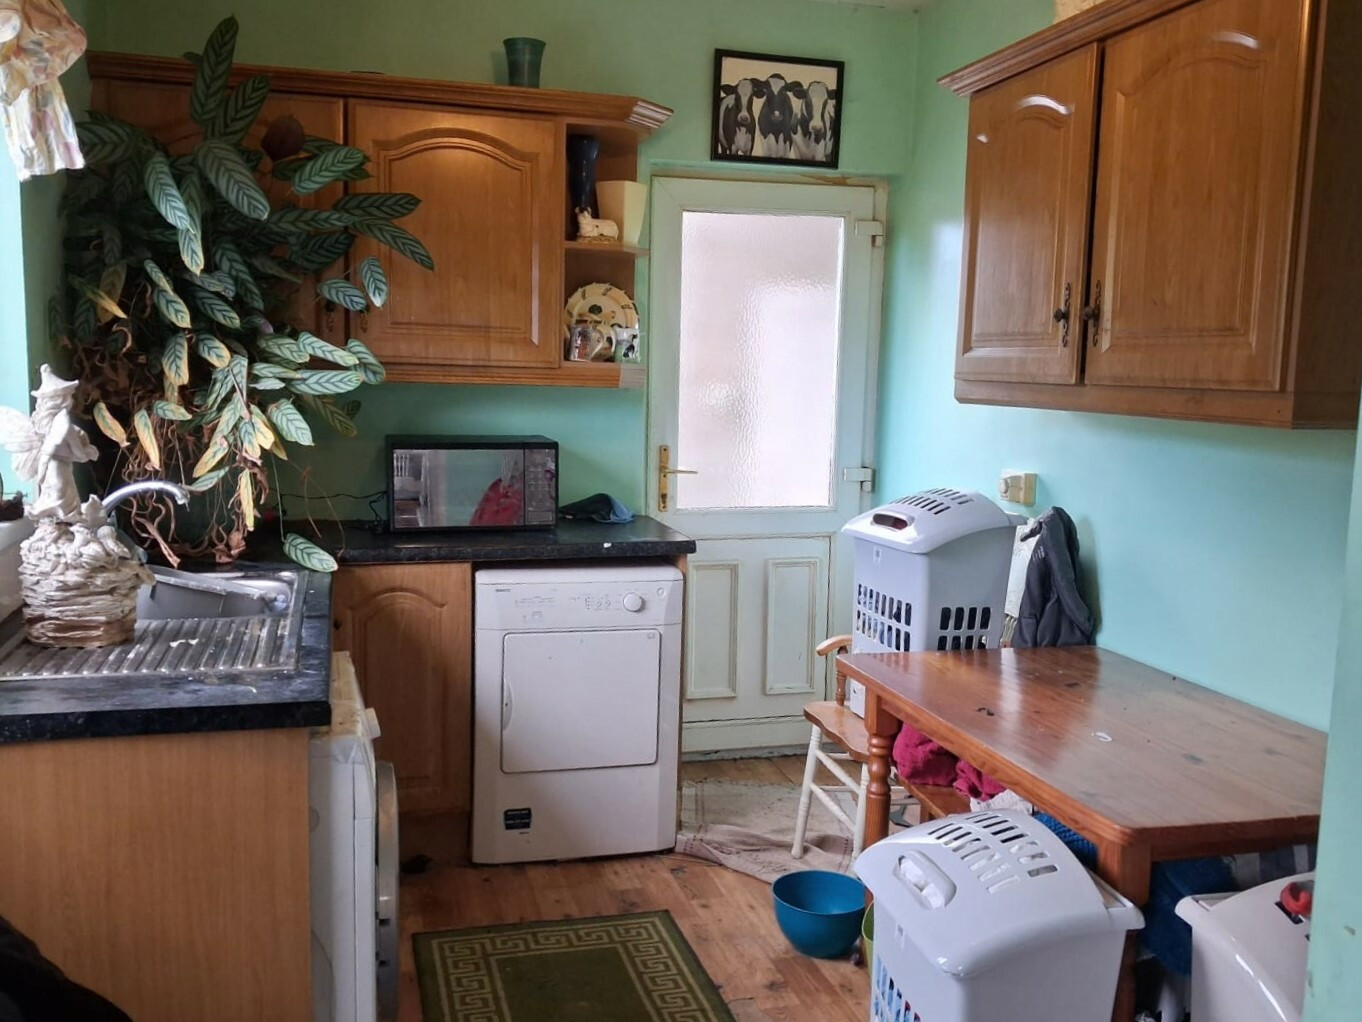
  • UTILITY ROOM
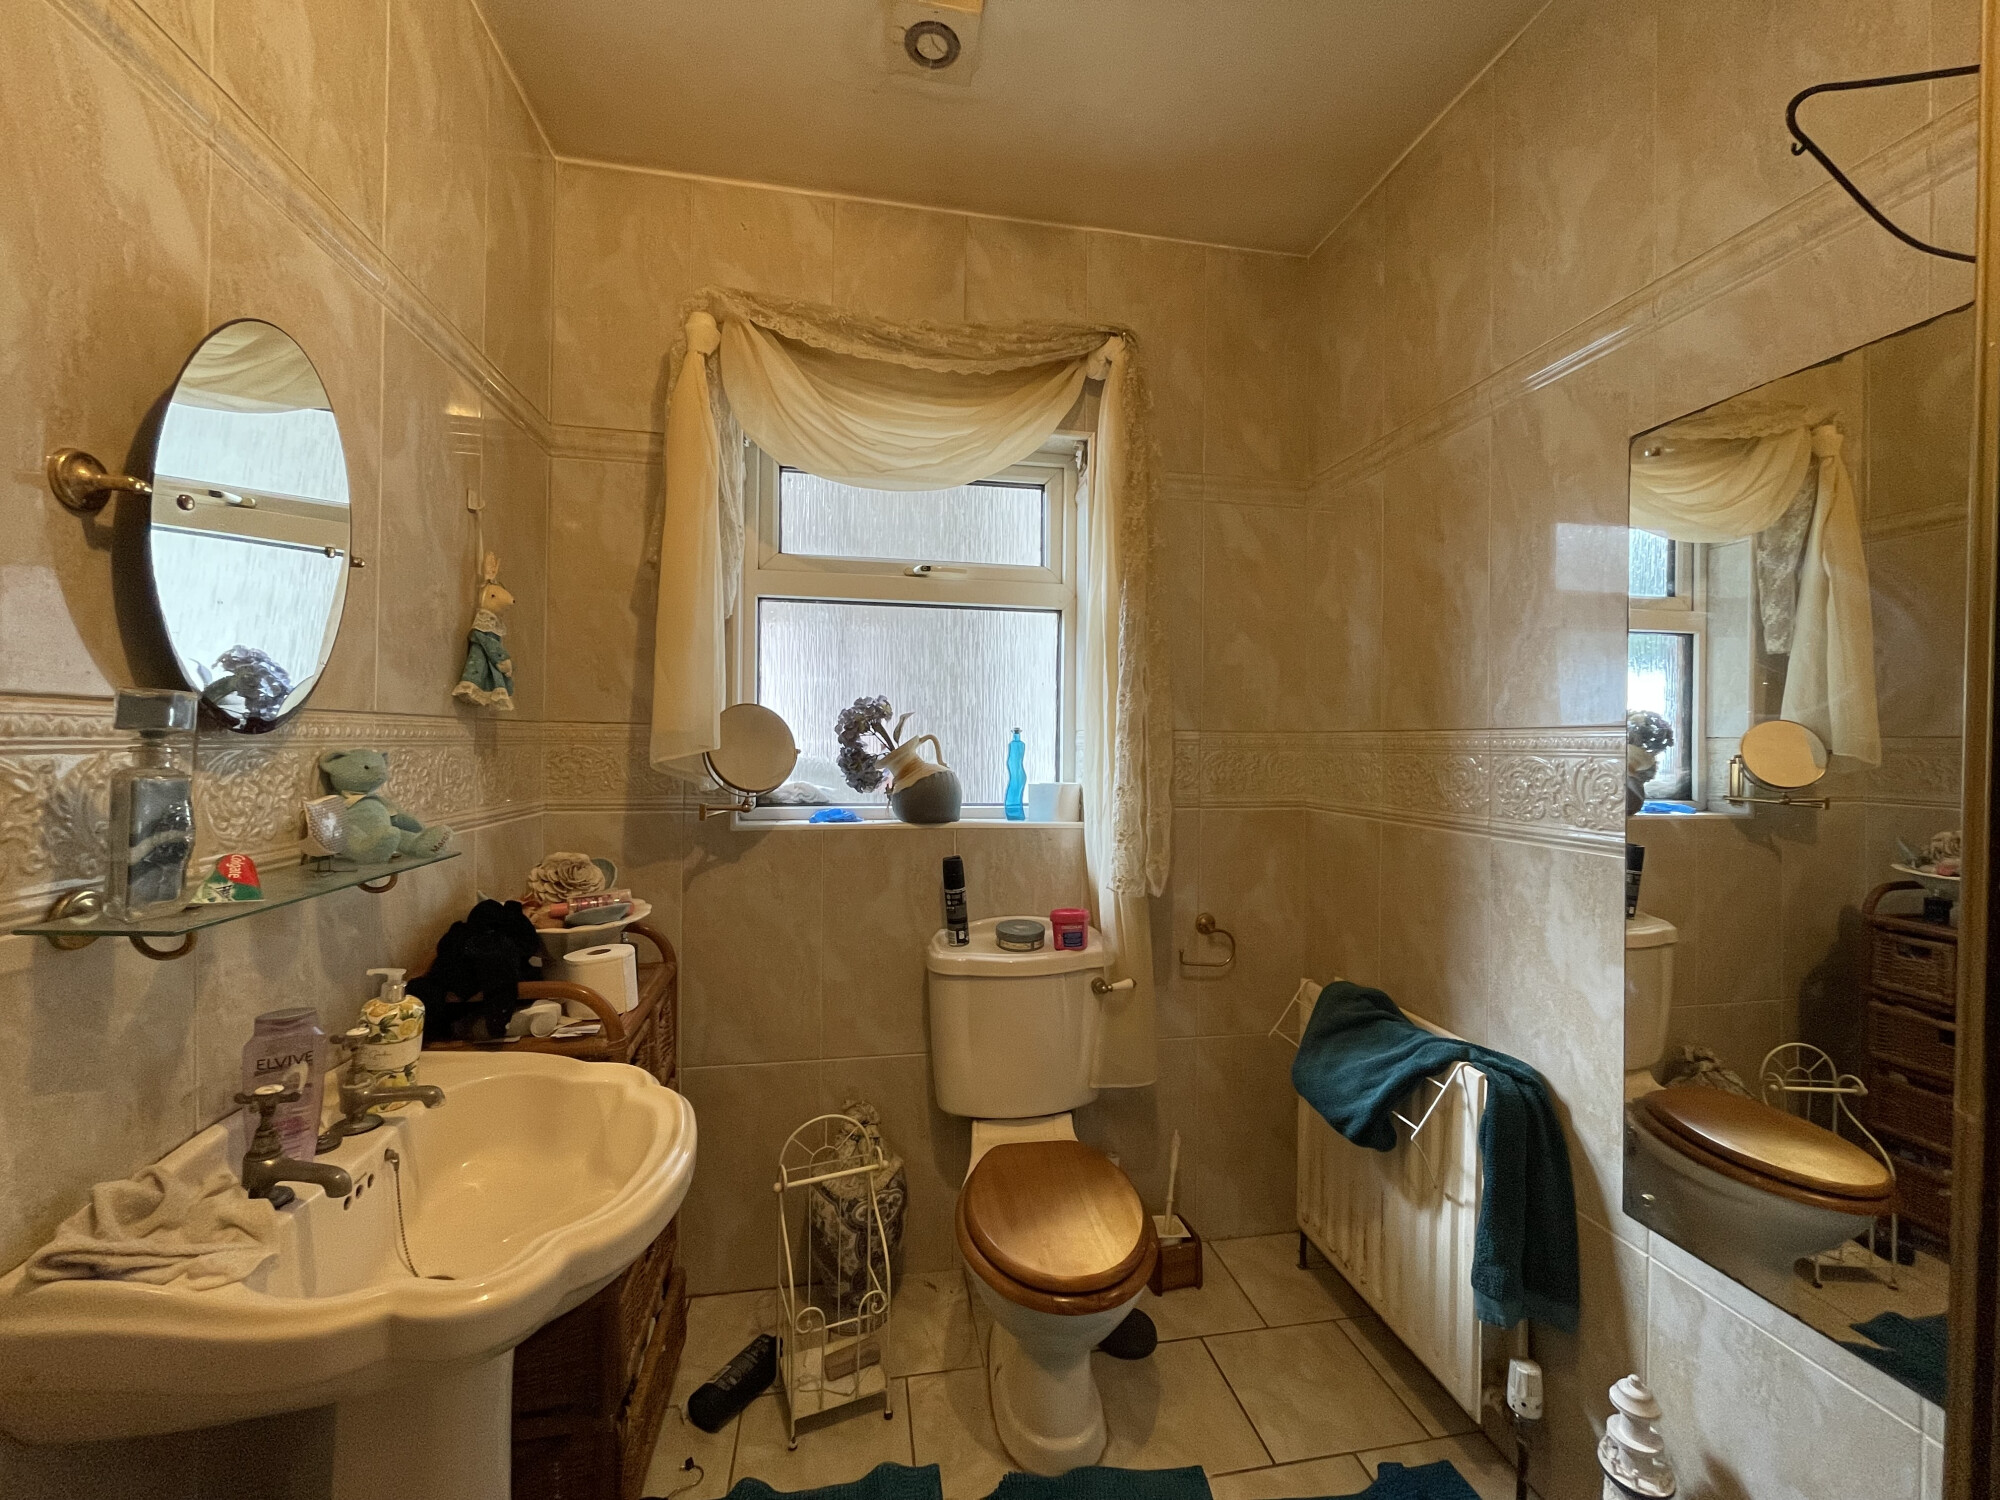
  • DOWNSTAIRS SHOWER ROOM
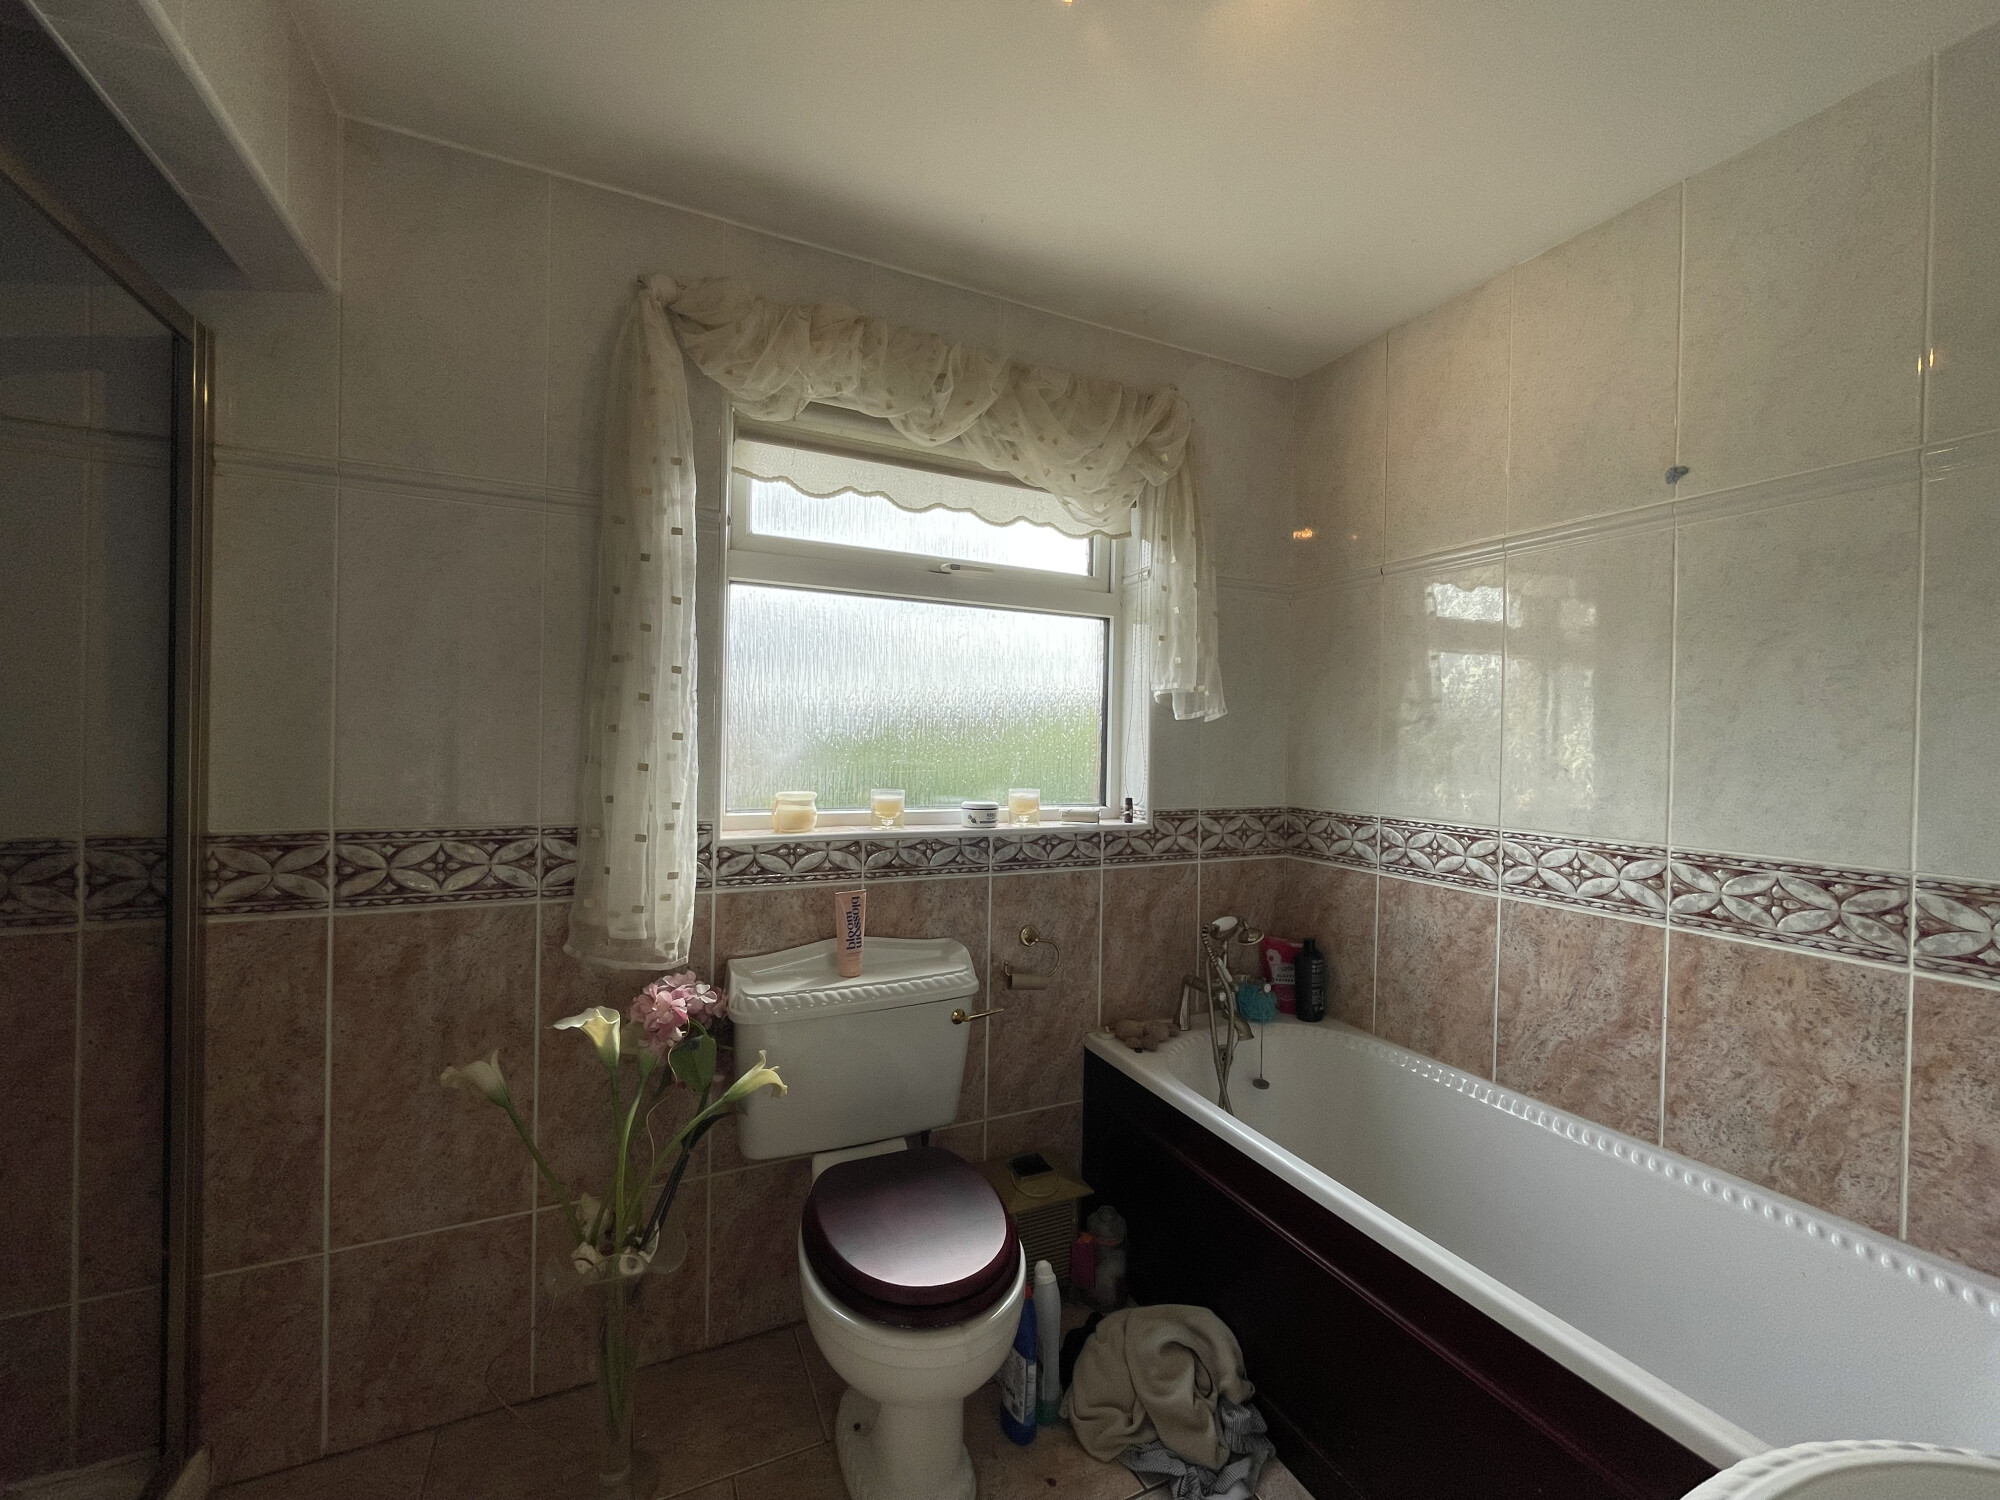
  • FAMILY BATHROOM WITH BATH & SEPARATE SHOWER
  • OIL FIRED CENTRAL HEATING
  • DOUBLE GLAZING
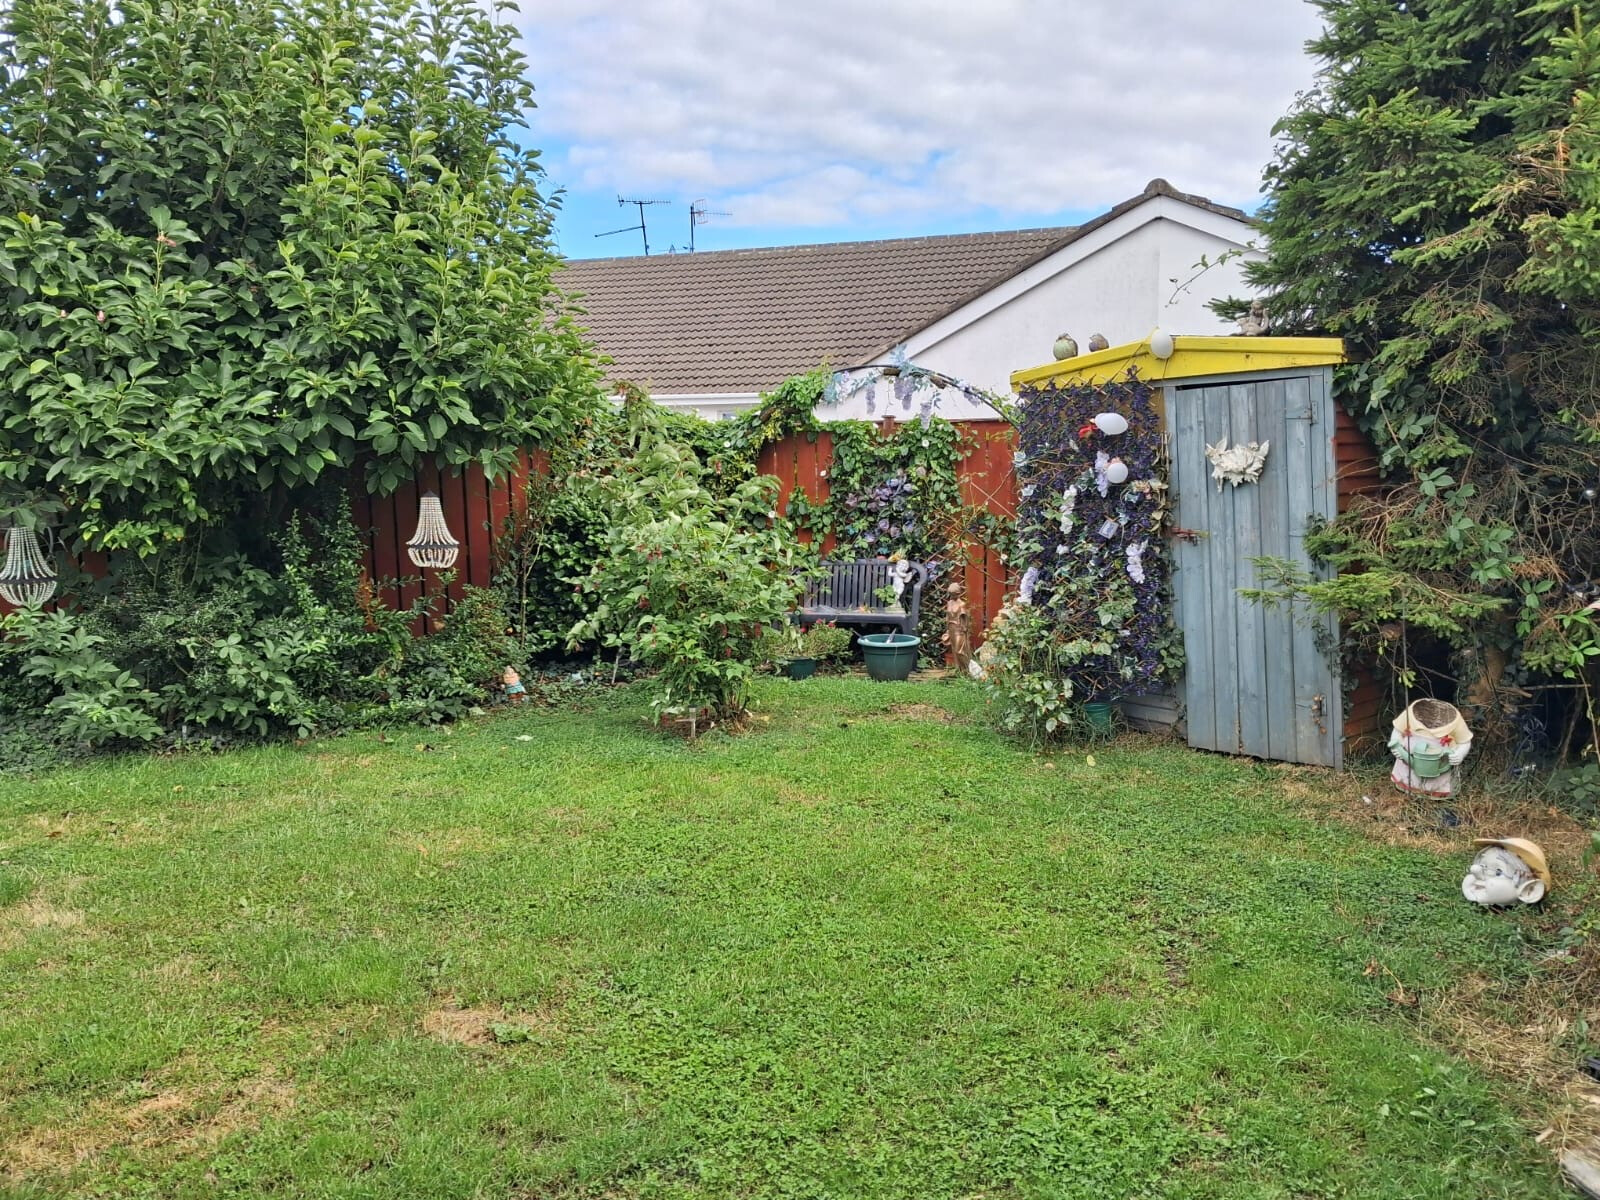
  • FRONT & REAR GARDENS
  • PRIVATE DRIVEWAY WITH OFF-STREET PARKING
  • QUIET CUL-DE-SAC LOCATION
  • POPULAR RESIDENTIAL AREA
  • CLOSE TO LURGAN TOWN CENTRE
  • EASY ACCESS TO LOCAL AMENITIES
  • EPC RATING: PENDING

Description

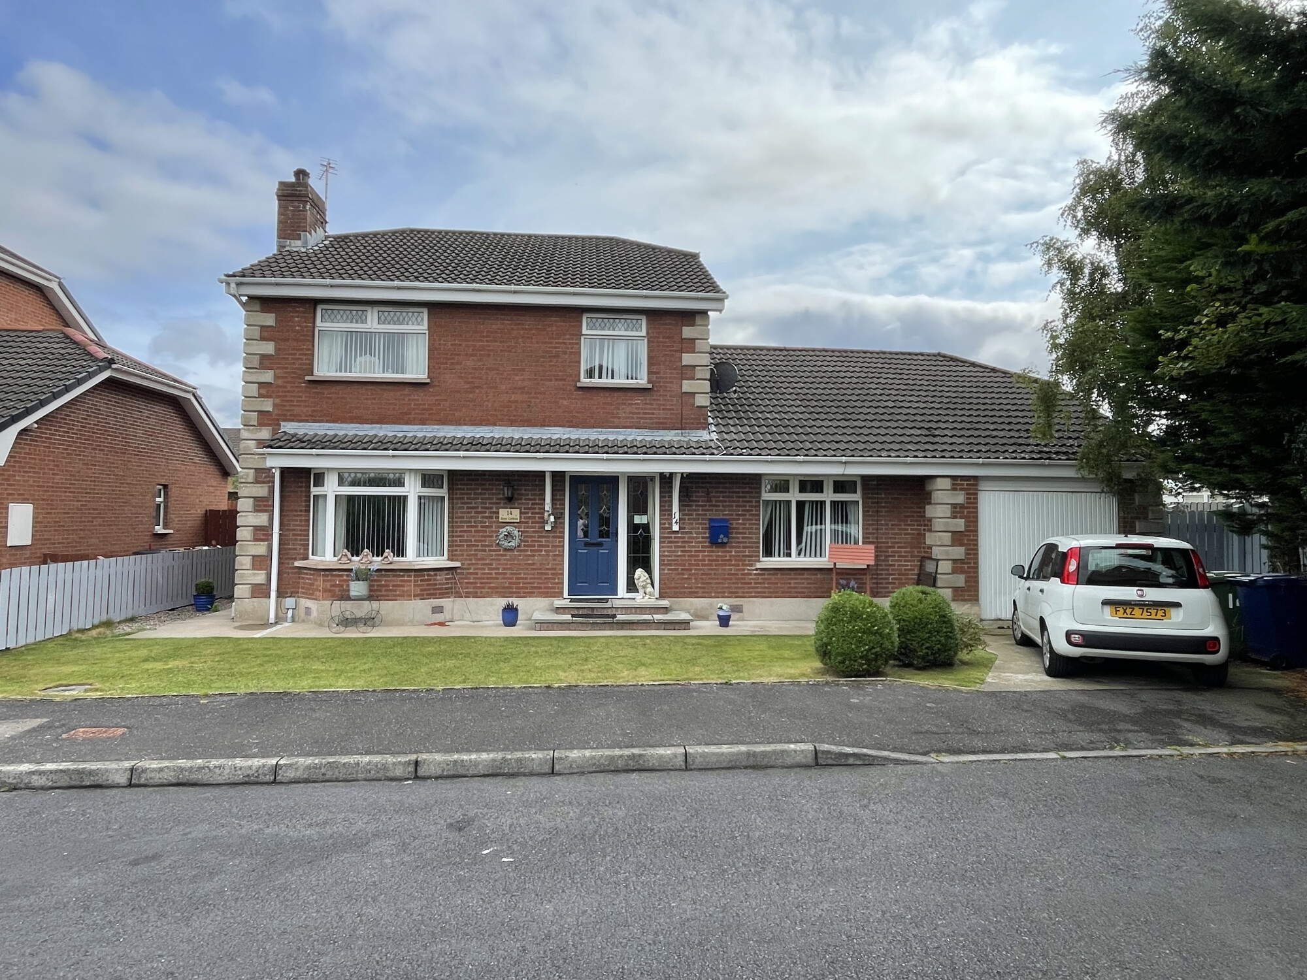
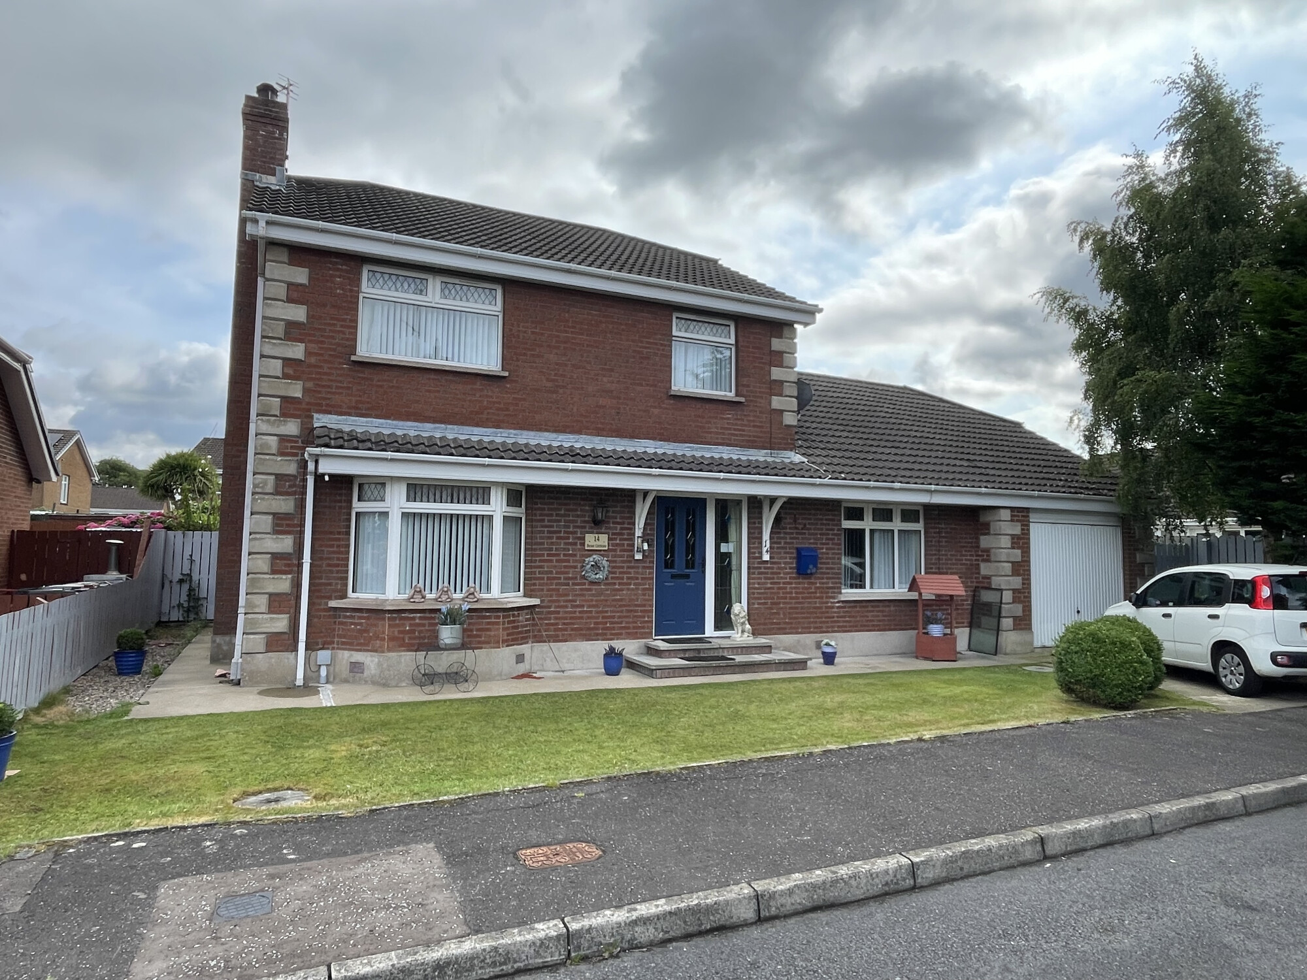
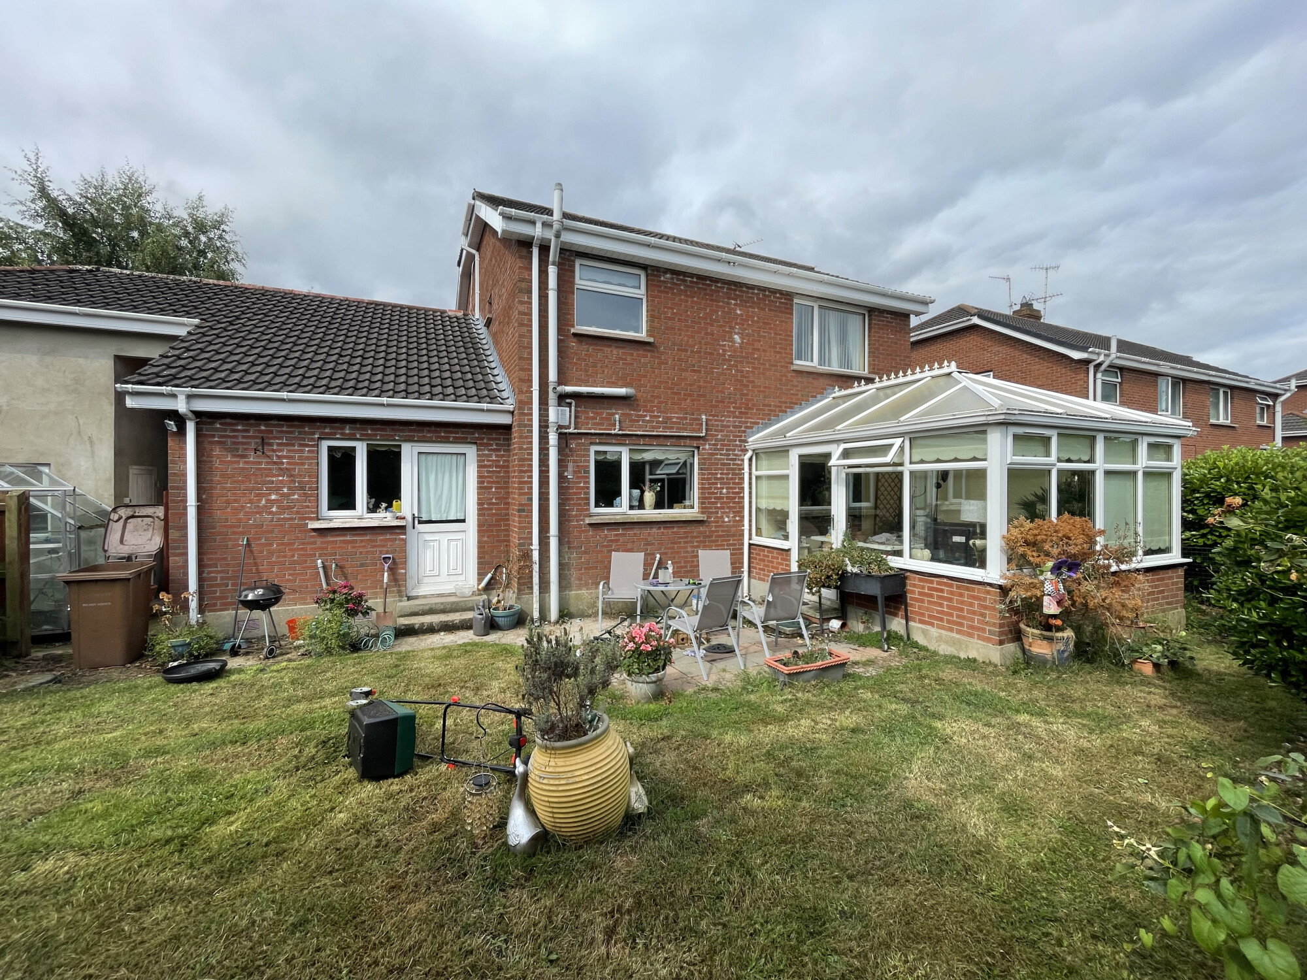
A spacious and well-proportioned detached family home occupying a quiet cul-de-sac position within a popular residential area of Lurgan.

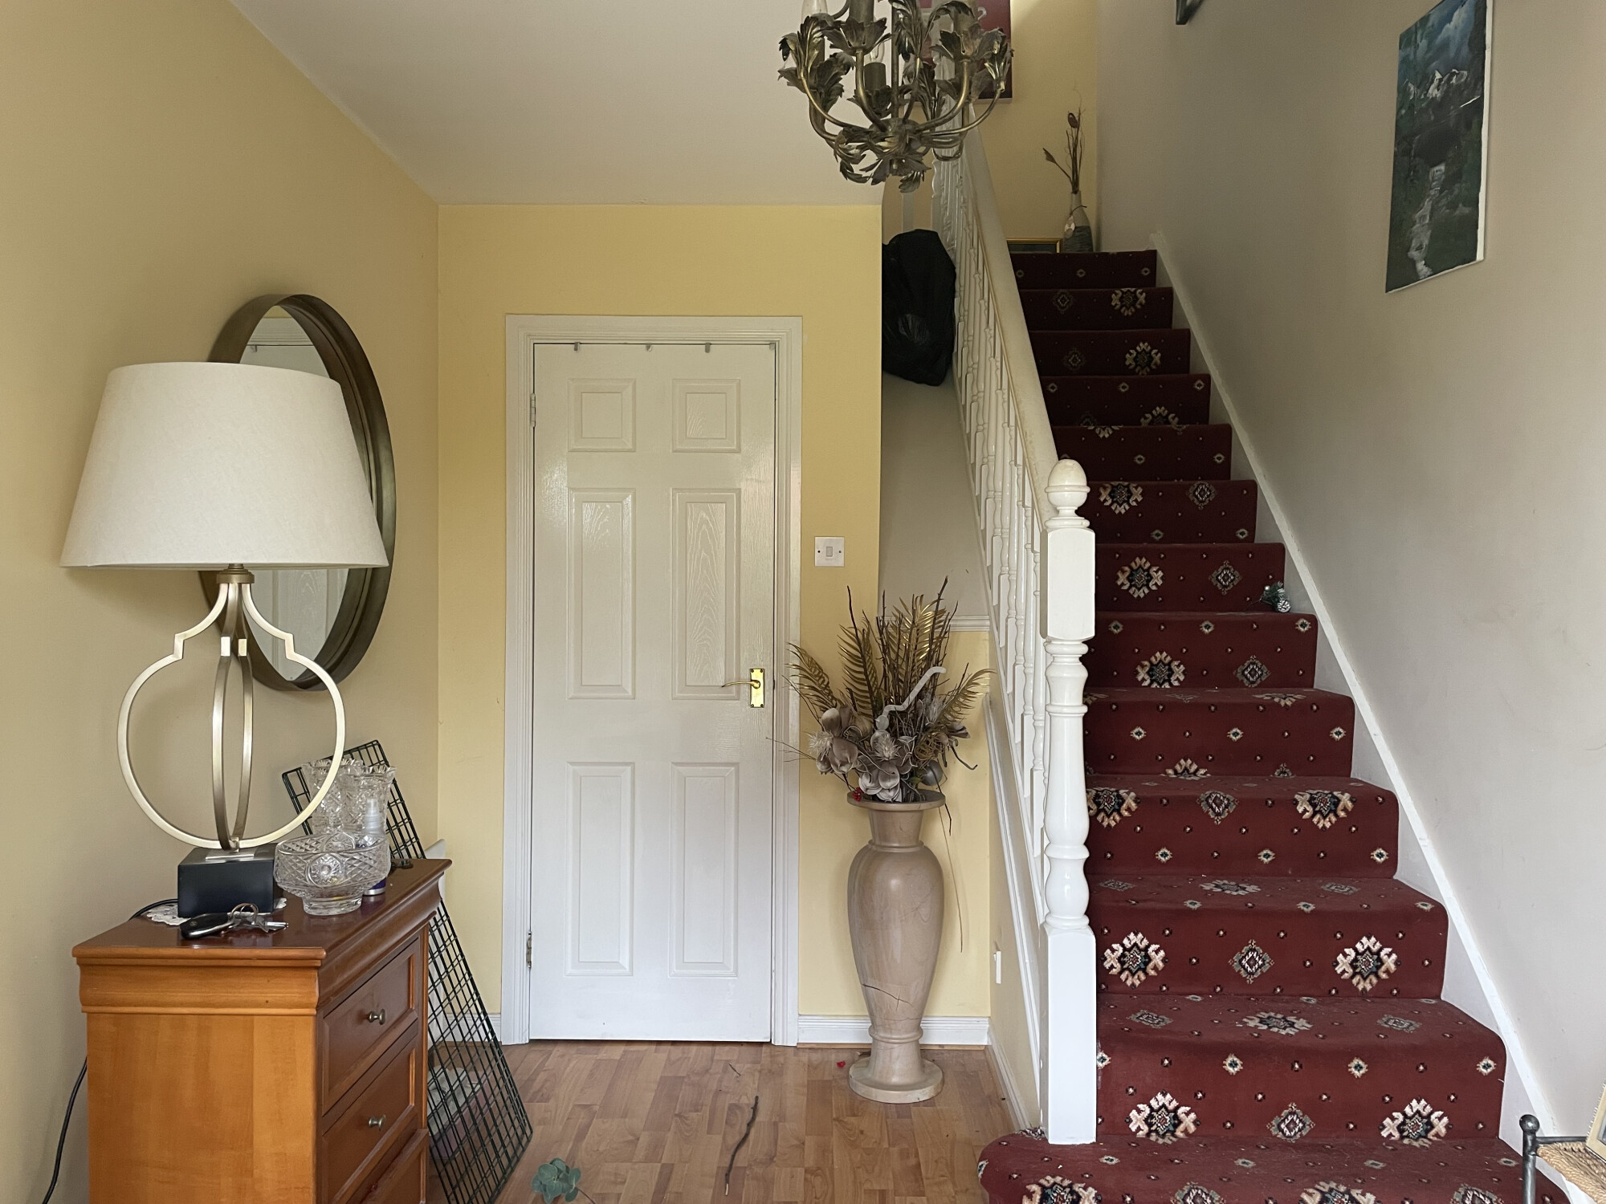
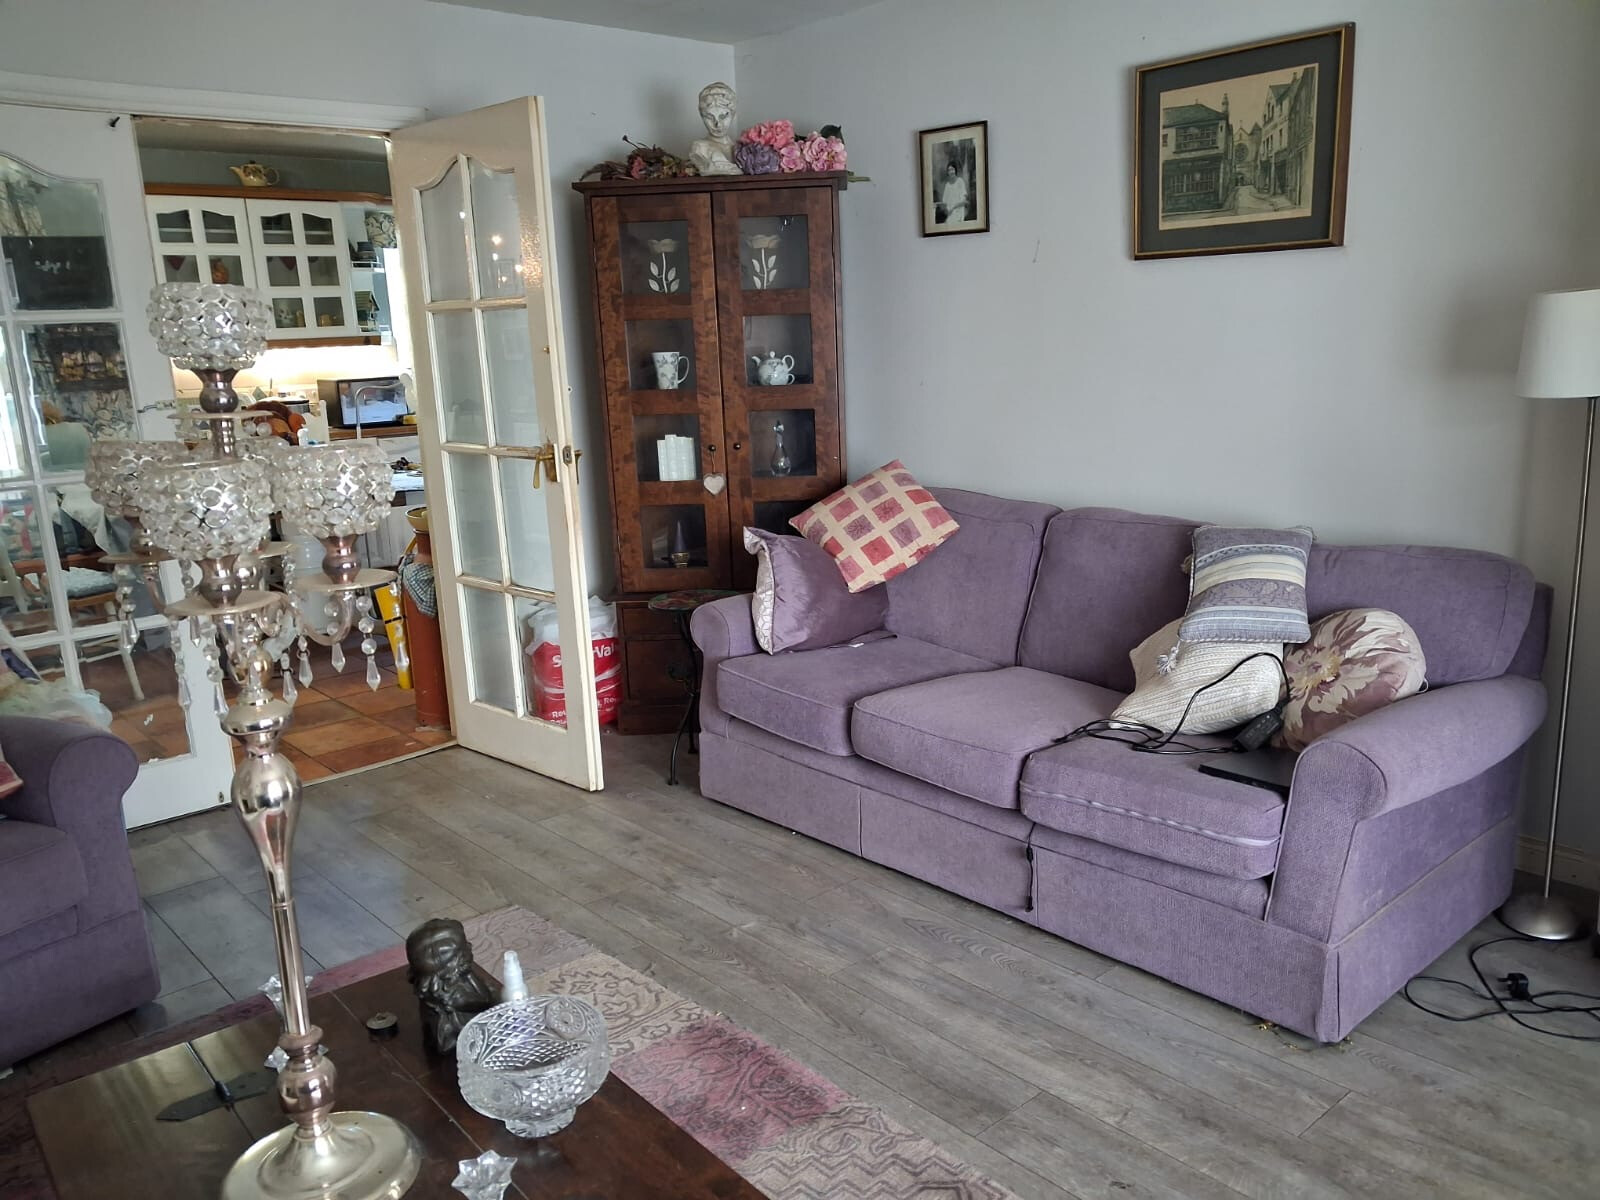
The property offers excellent accommodation, with a large welcoming entrance hall leading to a generous living room featuring an attractive fireplace. The kitchen provides ample space for dining and benefits from double sliding doors opening into the conservatory, creating a bright and versatile living area with views and access to the rear garden.

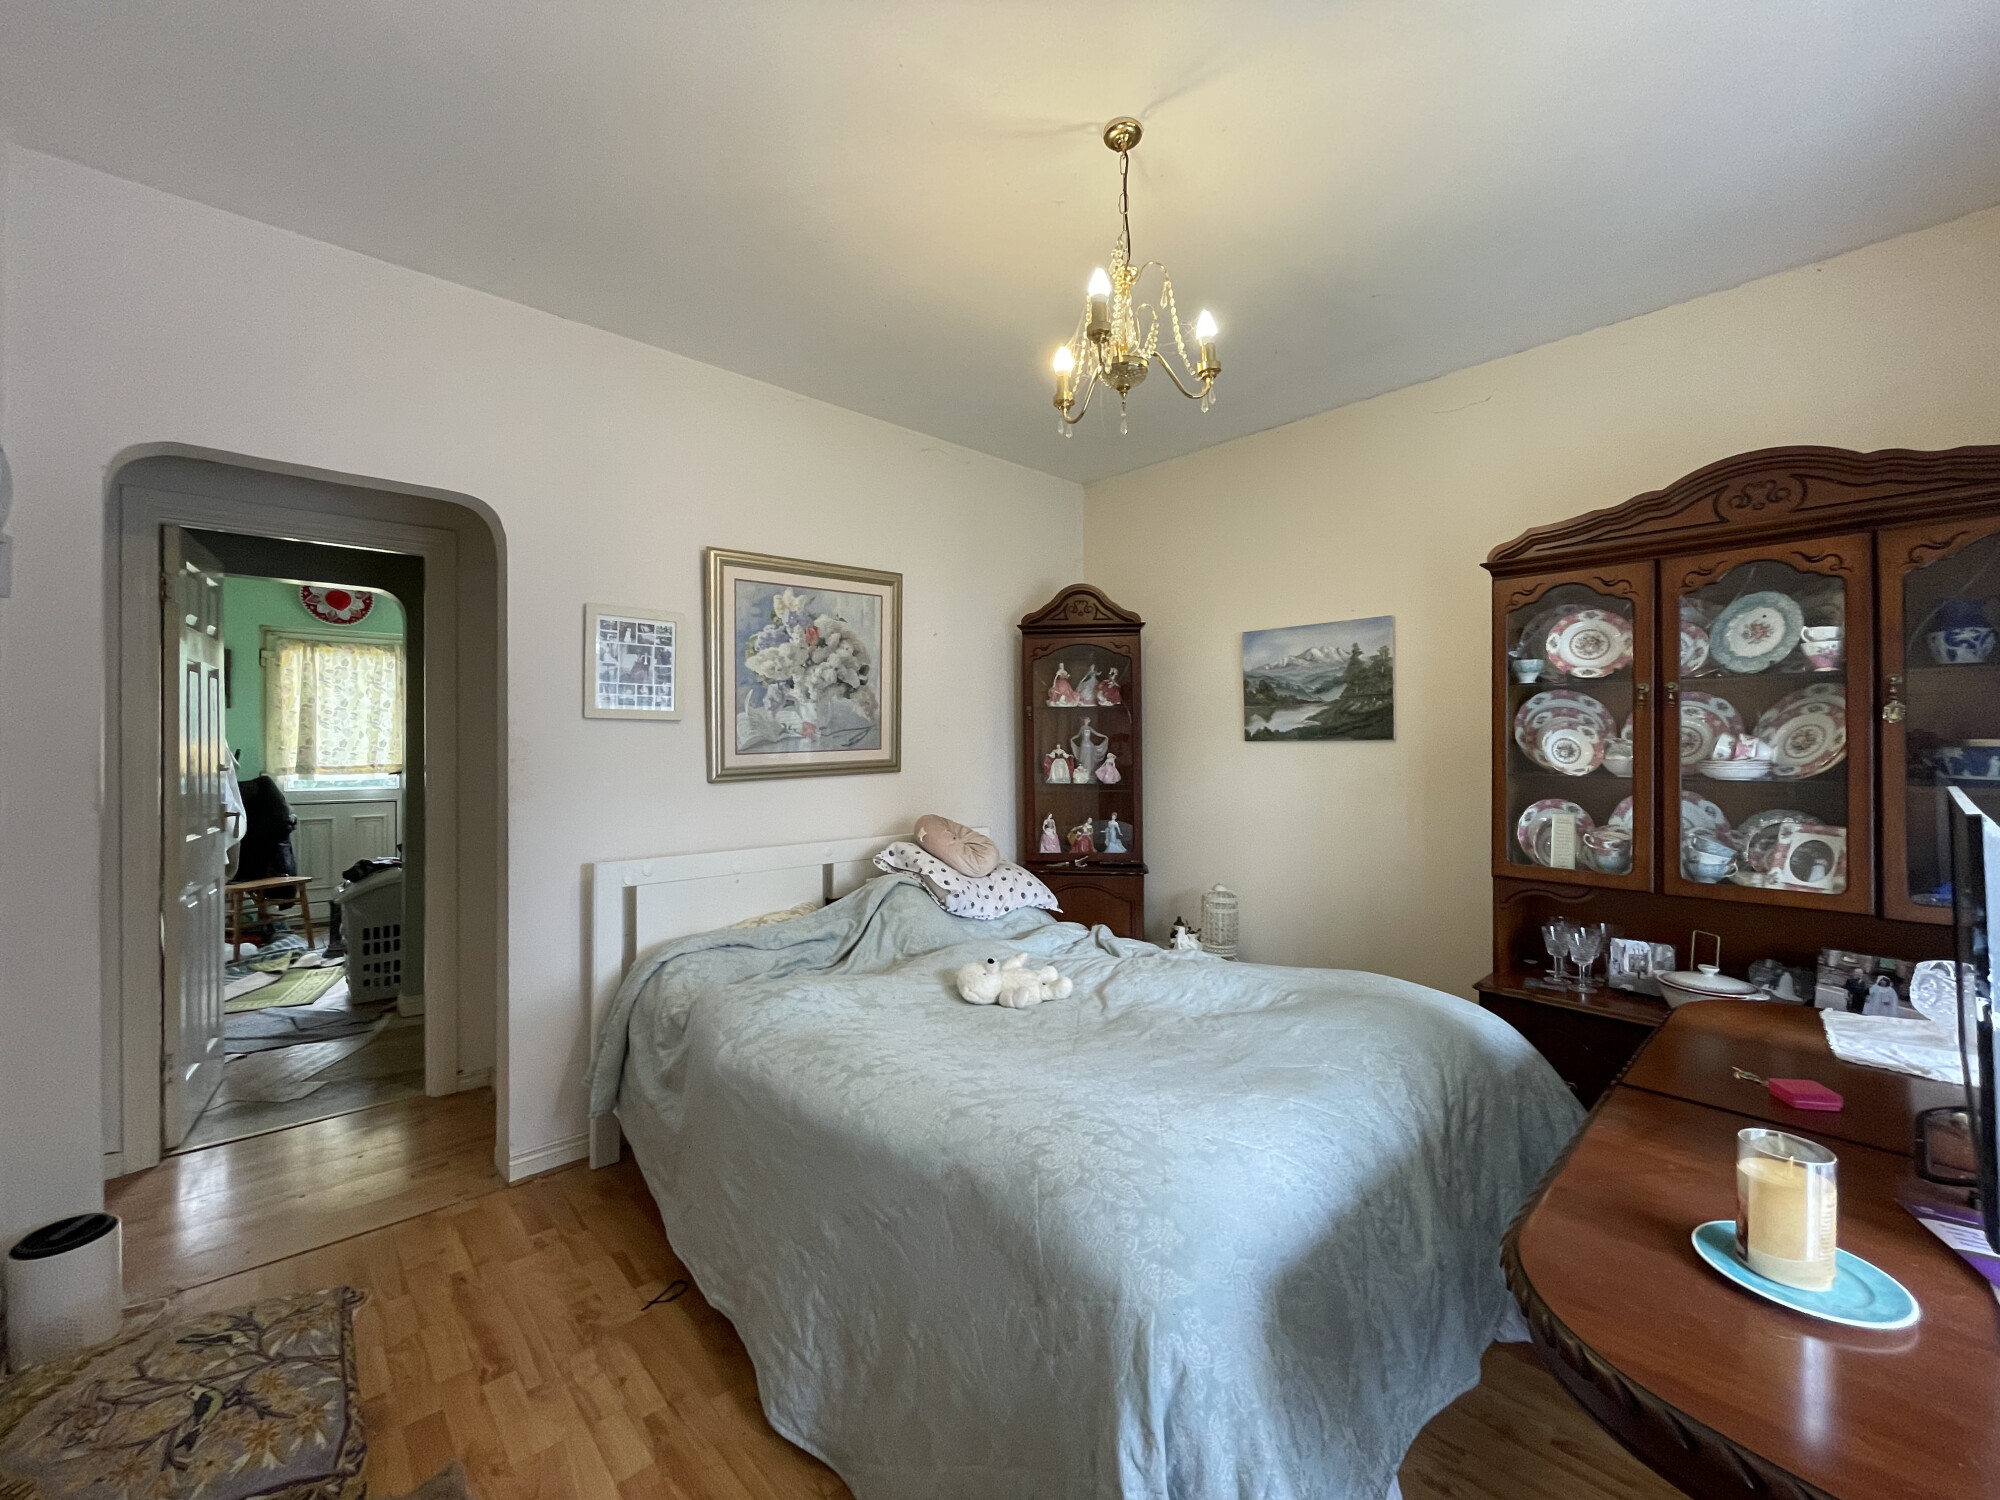
The kitchen leads through to a useful utility room and downstairs shower room, while the separate dining room provides additional flexibility and could also be utilised as a fourth bedroom, depending on the purchaser's requirements.

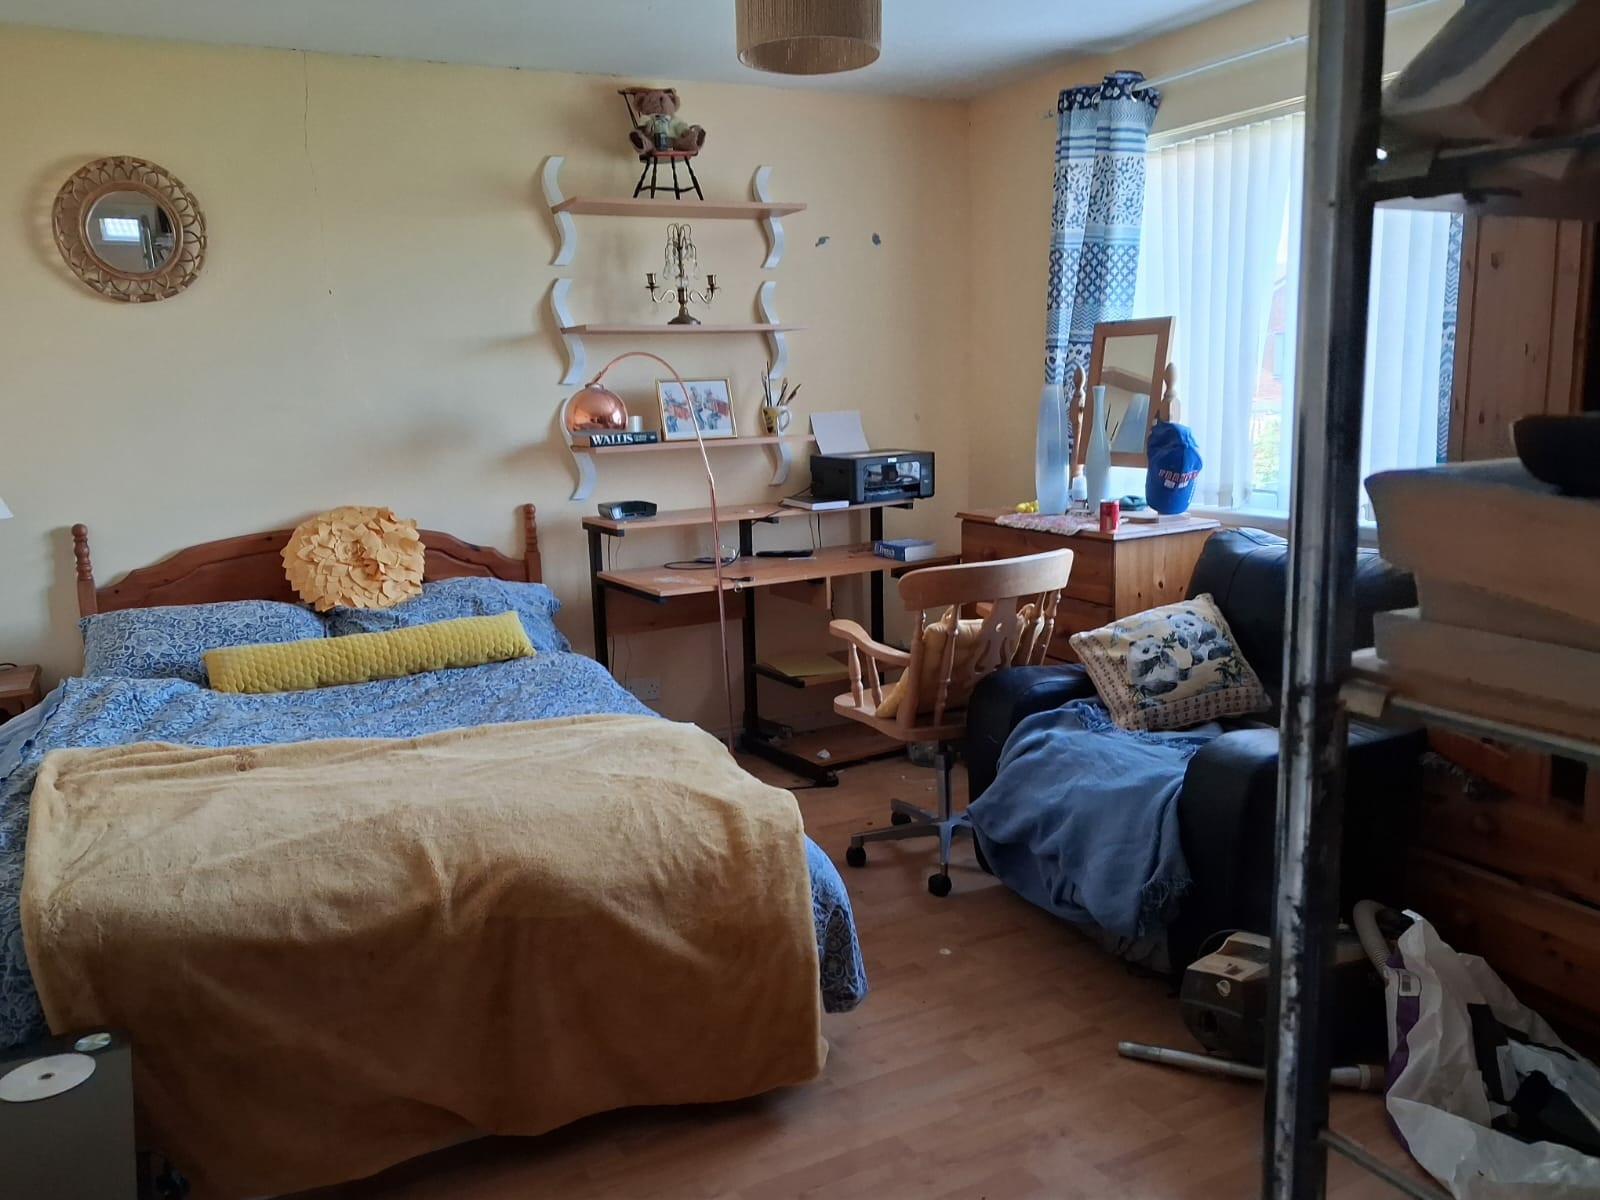
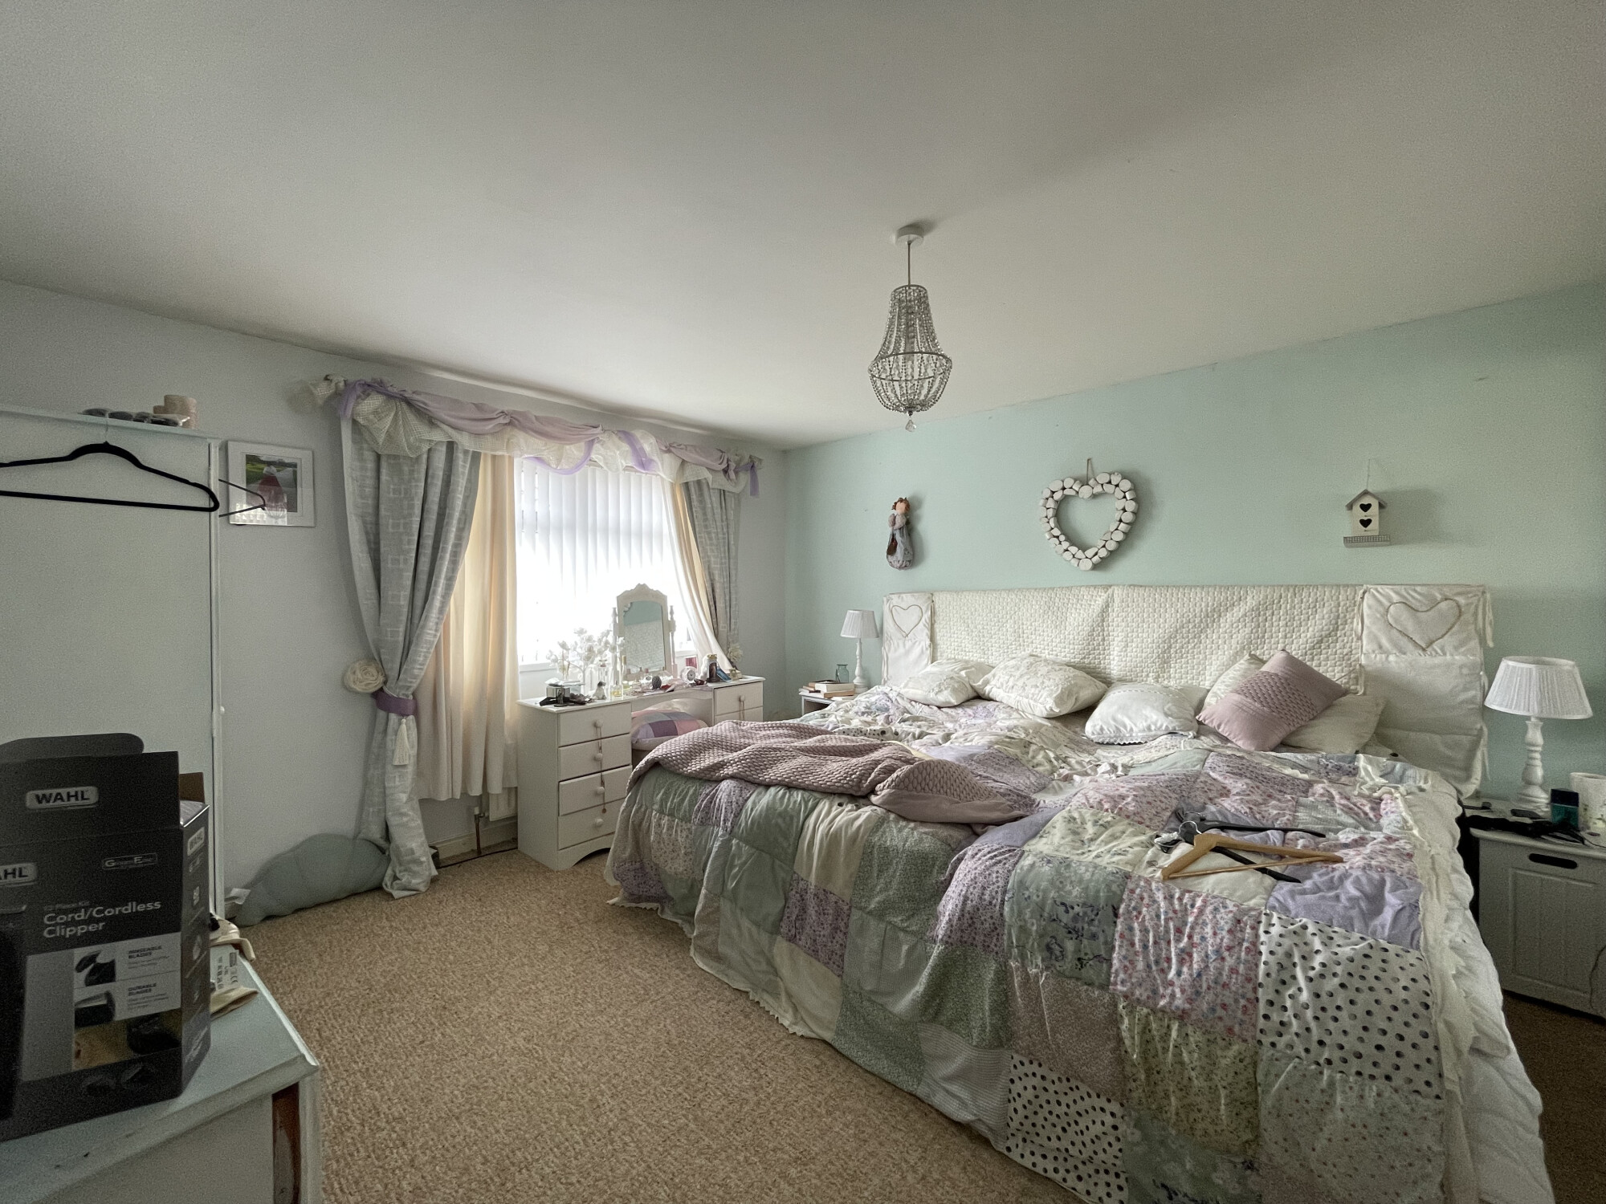
Upstairs are three generous bedrooms and a family bathroom with panel bath and separate shower cubicle.

Externally, the property benefits from front and rear gardens, a private driveway providing off-street parking and an attached garage.

Situated in a peaceful and established residential setting, Glenwood Park is conveniently located close to Lurgan town centre and a wide range of local shops, schools, amenities and transport links, making this an excellent location for family life.

Offering spacious accommodation, flexible living space and scope for further modernisation, this is an appealing home with plenty of potential to make it your own.

GROUND FLOOR

Entrance Hall: With large cloakroom
Living Room: 4.16m x 5.09m With bay window & feature fireplace with gas inset fire. Double doors through to kitchen.
Kitchen / Diner: 6.72mx x 3.43m With fitted oak kitchen units with high and low level units, stainless steel sink and draining unit, tiled floor
Utility Room: 3.47mx x 2.6m
Shower Room: 2.25m x 1.86m wash hand basin, w/c, corner shower, fully tiled floor and walls
Conservatory
Dining Room / 4th Bedroom: 3.47mx x 3.37m

FIRST FLOOR

Bedroom (1): 4.19m x 3.65m
Bedroom (2): 4.8m X 3.93m
Bedroom (3): 3.02m x 2.71m
Bathroom: 2.43m x 2.01m 

OUTSIDE

Gardens in lawn to front and rear with mature shrubs
Driveway leading to attached garage with up and over door.

Location

Gogogone Limited has endeavoured to prepare these sales particulars as accurately and reliably as possible. The particulars are given for your general guidance only and do not form any part of an offer or contract. The seller and agents do not give any warranty in relation to the property. All services, fittings and equipment referred to in the sales details have not been tested by Gogogone Limited and no warranty is given to their condition. We strongly advise prospective buyers to independently commission their own survey and service reports before making offer or bidding on the property.  The measurements within the details are approximate and have not been verified.

Withdrawn

Withdrawn

DAYS

HOURS

MINUTES

SECONDS

Live Bidding

Registration will open on Wed 9th Sep 10:00AM

Legal Documents

You Must Login To View Legal Pack - Login

Book Your Viewing

You Must Login To Book Your Viewing - Login

Send Enquiry

Sales Negotiator

Make an Offer

You Must Login To Make An Offer - Login